
Address
1 Midgrove Lane Sw, Airdrie, AB
Price
$ 535,000
Property Attributes
- ID#A2341672
- TypeSingle Family
- Listing Status Active
- CityAirdrie
- NeighbourhoodMidtown
- Postal CodeT4B 5H2
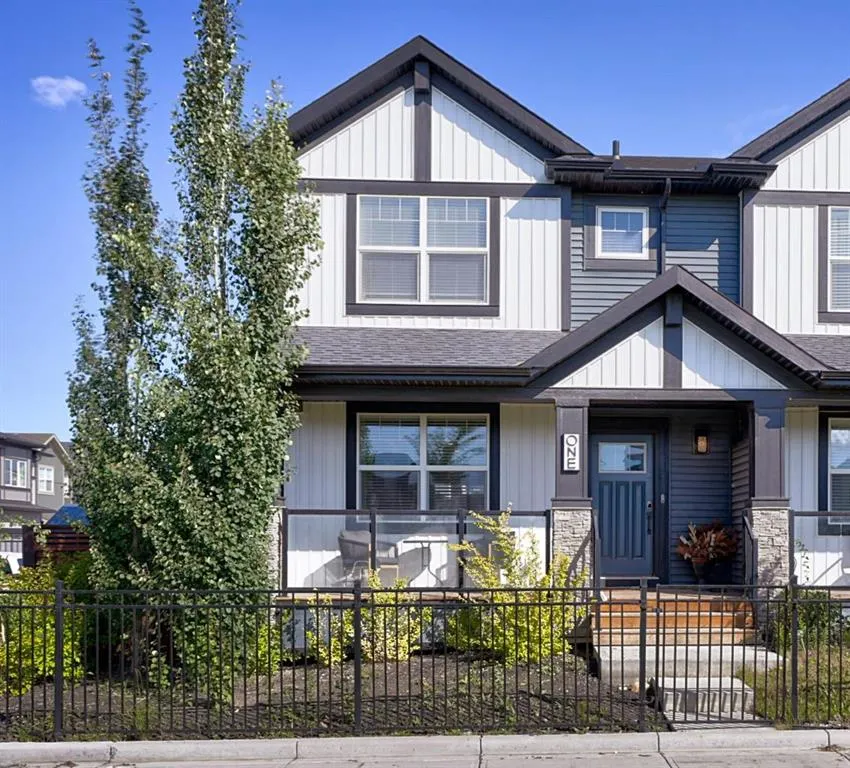
- Style2 Storey,Attached-Side by Side
- Year Built2021
- Price$ 535,000
- Bedrooms3
- Full Bathrooms2
- Half Bathrooms1
- Sqr Footage1694
- Lot Size0.083402 Acres
Data Source:
Pillar 9 Technologies
Property Description
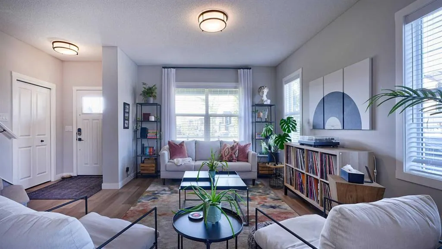
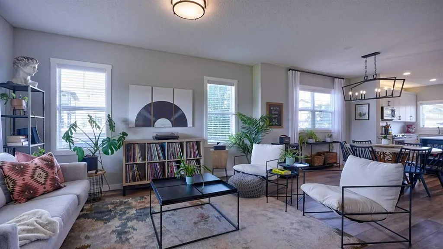
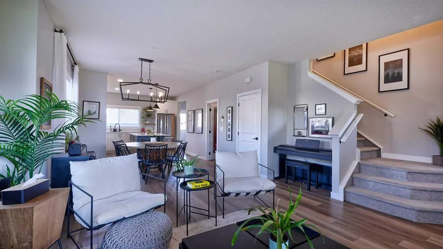
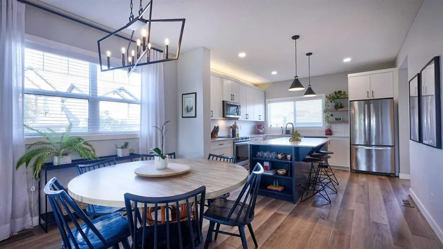
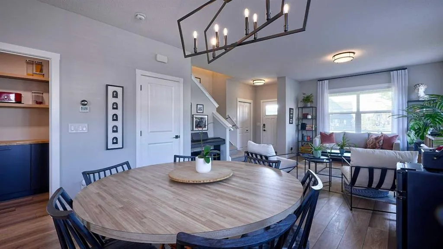
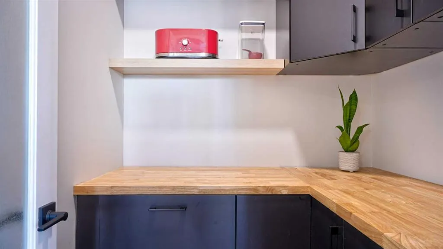
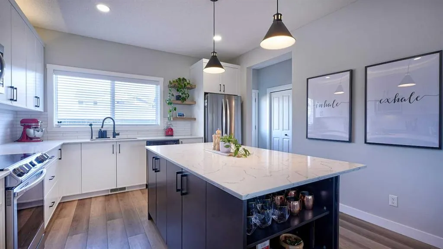
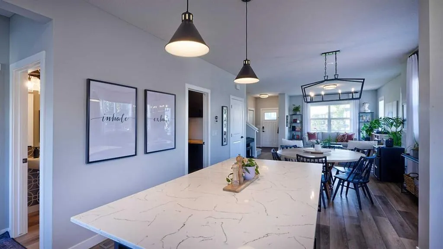
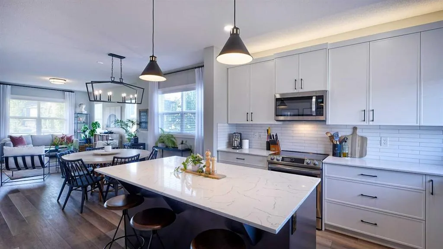
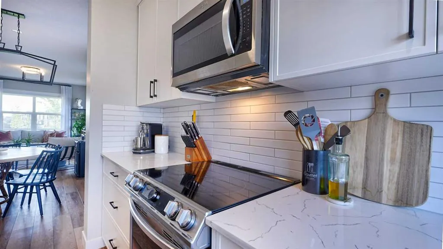
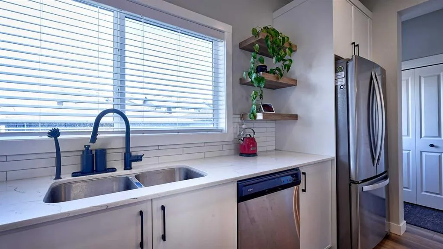
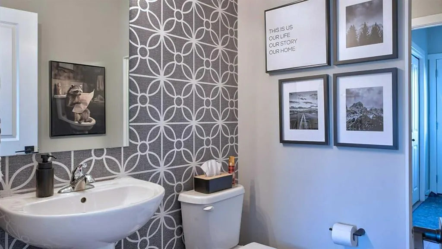
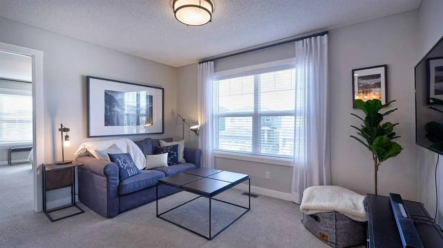
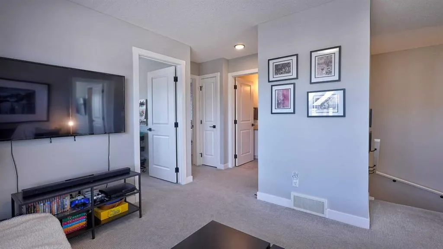
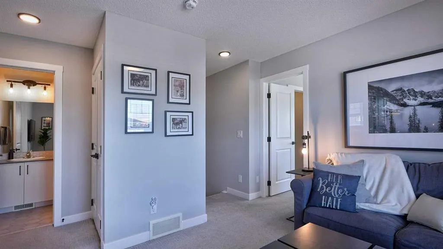
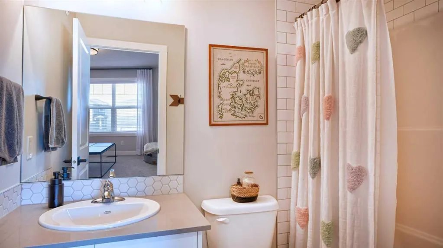
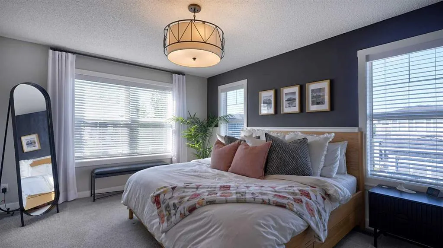
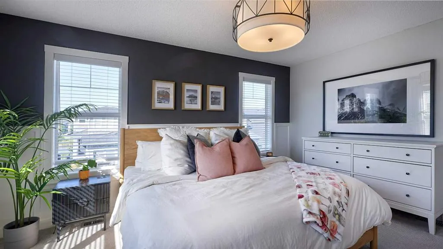
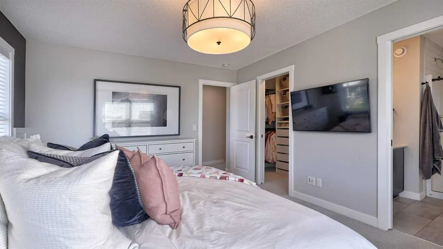
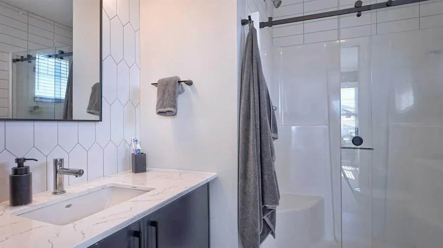
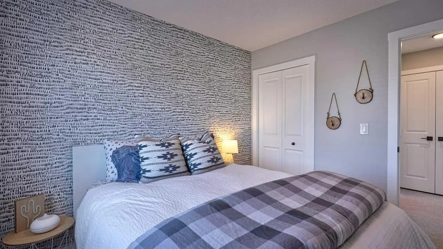
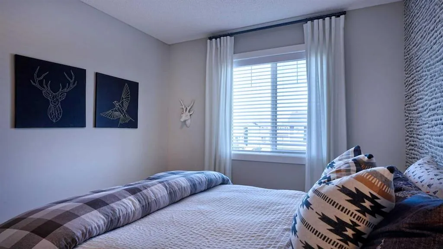
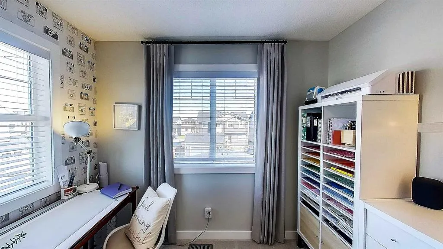
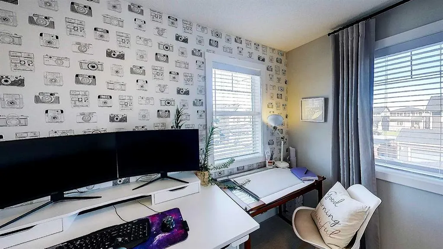
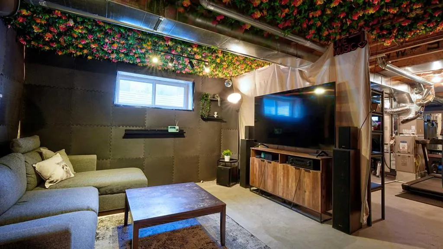
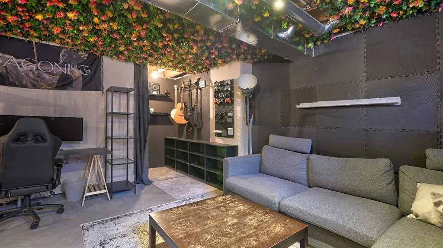
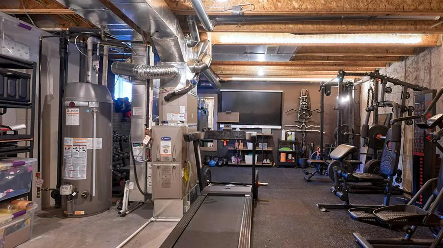
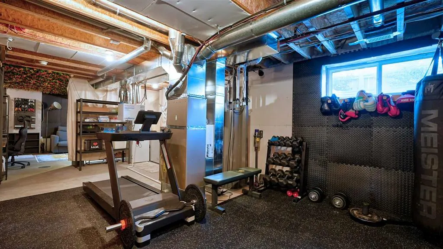
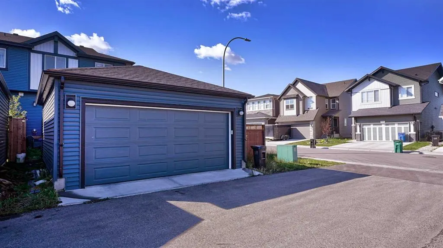
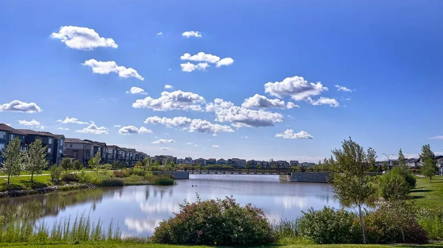
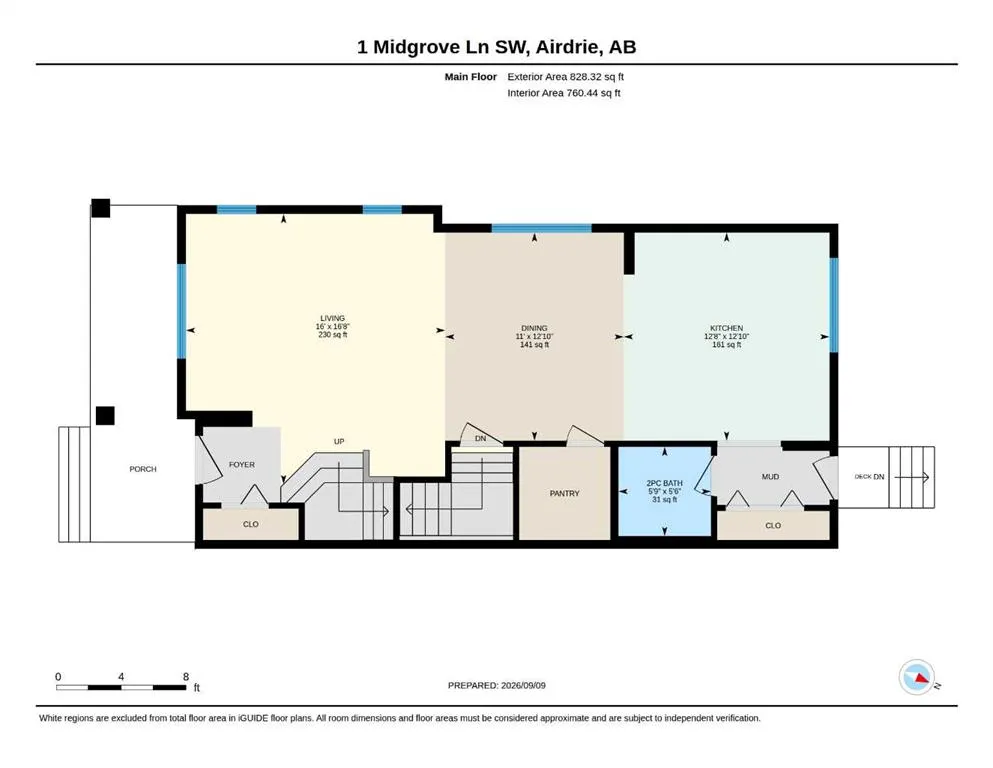
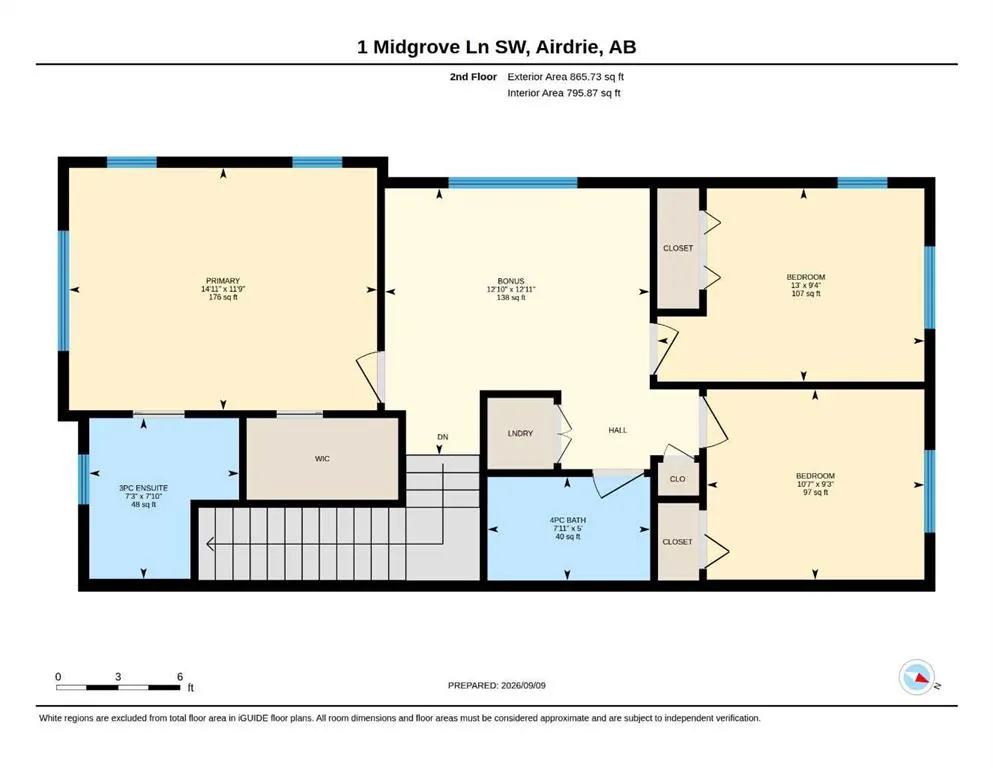
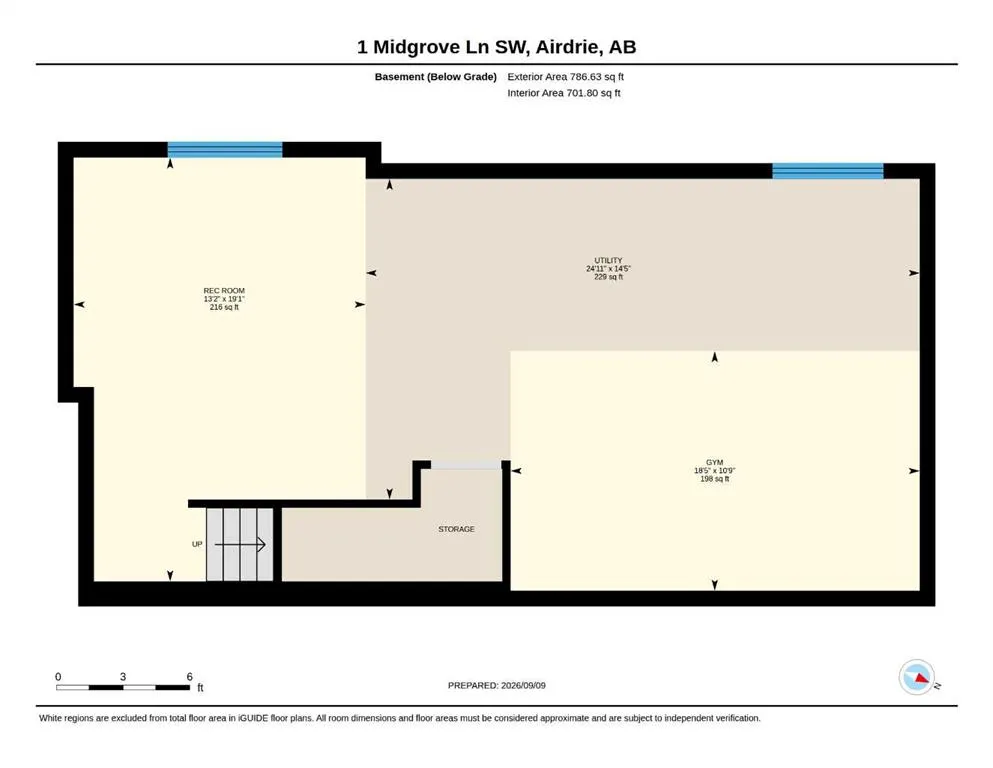
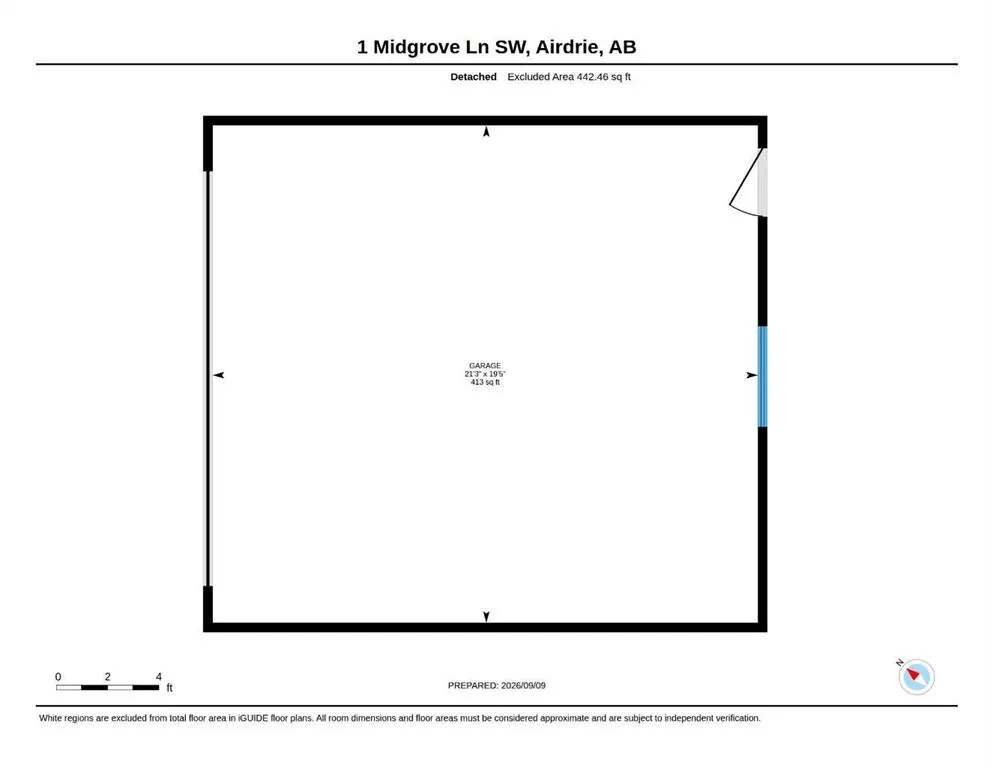
OPEN HOUSE: SATURDAY SEPT 12 - 11:00am to 1:00pm Welcome to 1 Midgrove Lane in Airdrie. Step inside this pristine former Shane Homes showhome, that seamlessly blends designer craftsmanship with high-end living, highlighted by an interior environment you must experience. Positioned as a desirable end unit, this 1,694 sq. ft. 3 bedroom, 2.5 bathroom home offers a thoughtfully designed floor plan featuring a versatile upper-level bonus room, ideal for a media lounge or family room. The benefits from the extra windows that flood the open concept main floor interior, draws in an abundance of natural sunlight. As well, the kitchen and bathrooms feature solid quartz countertops throughout the home, alongside a functional custom-built pantry offering organized storage and tailored shelving that elevates the main floor functionality. A major highlight of the home is the fully upgraded garage. Complete with high-end Rockwool insulation, for superior thermal retention and soundproofing, custom slat wall style paneling for organized wall storage, and an upgraded quiet-drive garage door opener. Located in the central community of Midtown, you are steps away from scenic pathways, parks, local shopping, dining, and easy access to Calgary via Highway 2.
| Price History | |
|---|---|
| 9/10/2026 | Listed $535,000 |
General Features
| Heating | Central |
|---|---|
| Cooling | Central Air |
| Roof | Asphalt Shingle |
| Appliances | Central Air Conditioner,Dishwasher,Dryer,Electric Stove,Garage Control(s),Microwave Hood Fan,Refrigerator,Washer,Window Coverings |
| Zoning | R2 |
| Number of Garage Spaces | 2 |
| Restrictions | Restrictive Covenant,Utility Right Of Way |
| Year Built | 2021 |
| Architectural Style | 2 Storey,Attached-Side by Side |
| Community Features | Park,Playground,Pond,Shopping Nearby,Sidewalks,Walking/Bike Paths |
| Levels | Two |
| Property Subtype | Semi Detached (Half Duplex) |
| Transaction Type | For Sale |
| County | Airdrie |
| Property Type | Residential |
| Subdivision Name | Midtown |
| Parking Total | 2 |
| Construction Materials | Vinyl Siding,Wood Frame |
| Full Baths | 2 |
| Status | Active |
| City | Airdrie |
| Basement Development | Unfinished |
| Virtual Tour URL Unbranded | https://unbranded.youriguide.com/1_midgrove_ln_sw_airdrie_ab/ |
| Structure Type | Duplex |
| Standard Status | Active |
| Condo Type | Not a Condo |
| Suite | No |
Interior Features
| Interior Features | High Ceilings,Kitchen Island,Pantry,Quartz Counters,Walk-In Closet(s) |
|---|---|
| Basement | Full |
| Flooring | Carpet,Tile,Vinyl Plank |
| Entry Level | 1 |
| Basement Features | None |
| Half Baths | 1 |
| Bedrooms Above Grade | 3 |
| Rooms Above Grade | 7 |
| Ensuite | Yes |
| Total Bedrooms | 3 |
| Below Grade Finished Area | 786.60 |
| Below Grade Finished Area Unit Type | SquareFeet |
| Common Walls | 1 Common Wall |
| Total Baths | 3 |
| Laundry Features | Upper Level |
| Main Level Finished Area | 828.30 |
| Main Level Finished Area Metres | 76.95 |
| Main Level Finished Area SF | 828.30 |
| Main Level Finished Area Srch Sq | 828.30 |
| Main Level Areas | SquareFeet |
Exterior Features
| Exterior Features | Courtyard,Playground,Private Yard |
|---|---|
| Lot Features | Back Lane,Back Yard,Corner Lot |
| Fencing | Fenced |
| Inclusions | N/A |
| Parking Features | Alley Access,Double Garage Detached,Insulated |
| Frontage Length | 2.85M 9`4 |
| Foundation | Poured Concrete |
| Lot Size Acres | 0.08 |
| Garage Y/N | Yes |
| Lot Size Square Feet | 3633 |
| Frontage Ft | 9.34 |
| Patio And Porch Features | Front Porch |
Amenities
- Foreclosure
- Views
- Short Sale
- New Construction
- Adult 55+
- Lease To Own
- No Strata Fees
- Furnished
- Primary On Main
- Air Conditioning
- Seller Finance
- Green
- Fixer Upper
- Horse
- Golf
- Fireplace
- Deck
- Garage
- Basement
- Pool
Property vs Single Family Average in T4B 5H2
Price
Year Built
Visits
In The Neighbourhood
Just Listed
Prince Albert
$ 199,000
- Type
- Single Family
- Size
- 1,154 SqFt
- Rooms
- 4 Beds + 2 Baths
eXp Realty
Reduced
Airdrie
$ 639,900
- Type
- Single Family
- Size
- 1,720 SqFt
- Rooms
- 3 Beds + 2.5 Baths
One Percent Realty
Reduced
Airdrie
$ 639,900
- Type
- Single Family
- Size
- 1,720 SqFt
- Rooms
- 3 Beds + 2.5 Baths
One Percent Realty
Prince Albert
$ 179,900
- Type
- Single Family
- Size
- 675 SqFt
- Rooms
- 3 Beds + 2 Baths
Coldwell Banker Signature
Reduced
Airdrie
$ 465,000
- Type
- Single Family
- Size
- 1,487 SqFt
- Rooms
- 3 Beds + 2.5 Baths
REMAX Innovations
Water Views
Airdrie
$ 519,950
- Type
- Single Family
- Size
- 1,514 SqFt
- Rooms
- 3 Beds + 2.5 Baths
Stonemere Real Estate Solutions
Reduced
Airdrie
$ 649,900
- Type
- Single Family
- Size
- 2,313 SqFt
- Rooms
- 3 Beds + 2.5 Baths
RE/MAX House of Real Estate
 Data is supplied by Pillar 9™ MLS® System. Pillar 9™ is the owner of the copyright in its MLS® System. Data is deemed reliable but is not guaranteed accurate by Pillar 9™. The trademarks MLS®, Multiple Listing Service® and the associated logos are owned by The Canadian Real Estate Association (CREA) and identify the quality of services provided by real estate professionals who are members of CREA. Used under license.

 Data is supplied by Pillar 9™ MLS® System. Pillar 9™ is the owner of the copyright in its MLS® System. Data is deemed reliable but is not guaranteed accurate by Pillar 9™. The trademarks MLS®, Multiple Listing Service® and the associated logos are owned by The Canadian Real Estate Association (CREA) and identify the quality of services provided by real estate professionals who are members of CREA. Used under license.
Last Update: September 14, 2026 11:26 AM U
Data is supplied by Pillar 9™ MLS® System. Pillar 9™ is the owner of the copyright in its MLS® System. Data is deemed reliable but is not guaranteed accurate by Pillar 9™. The trademarks MLS®, Multiple Listing Service® and the associated logos are owned by The Canadian Real Estate Association (CREA) and identify the quality of services provided by real estate professionals who are members of CREA. Used under license.
Last Update: September 14, 2026 11:26 AM U
 Information should be deemed reliable but not guaranteed, all representations are approximate, and individual verification is recommended. Copyright ©2026 All rights reserved.
The trademarks REALTOR®, REALTORS® and the REALTOR® logo are controlled by The Canadian Real Estate Association (CREA) and identify real estate professionals who are members of CREA. The trademarks MLS®, Multiple Listing Service® and the associated logos are owned by CREA and identify the quality of
Information should be deemed reliable but not guaranteed, all representations are approximate, and individual verification is recommended. Copyright ©2026 All rights reserved.
The trademarks REALTOR®, REALTORS® and the REALTOR® logo are controlled by The Canadian Real Estate Association (CREA) and identify real estate professionals who are members of CREA. The trademarks MLS®, Multiple Listing Service® and the associated logos are owned by CREA and identify the quality of
 Data is supplied by Pillar 9™ MLS® System. Pillar 9™ is the owner of the copyright in its MLS® System. Data is deemed reliable but is not guaranteed accurate by Pillar 9™. The trademarks MLS®, Multiple Listing Service® and the associated logos are owned by The Canadian Real Estate Association (CREA) and identify the quality of services provided by real estate professionals who are members of CREA. Used under license.