
Views
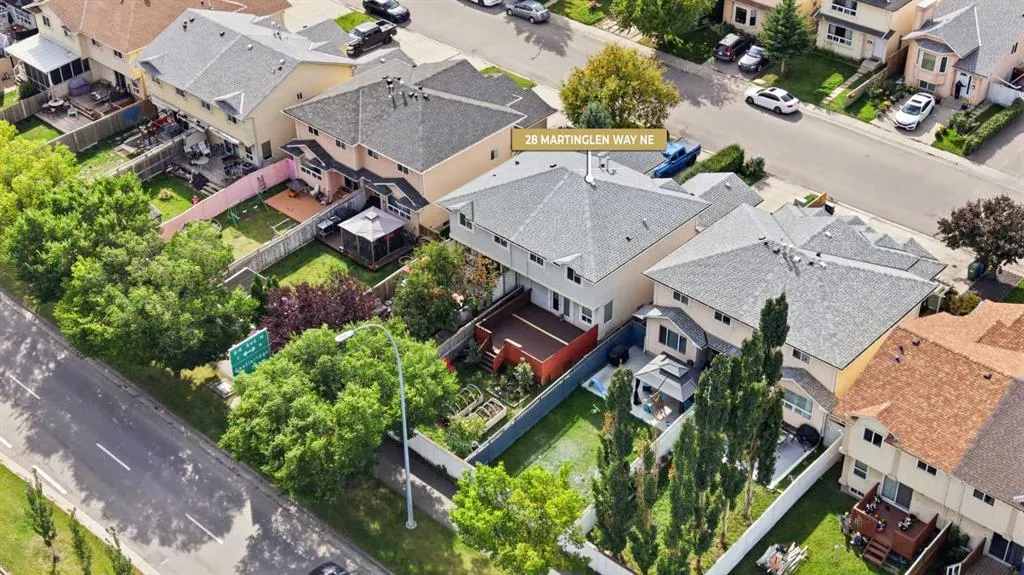
Address
28 Martinglen Way Ne, Calgary, AB
Price
$ 474,900
Property Attributes
- ID#A2344463
- TypeSingle Family
- Listing Status Active
- CityCalgary
- AreaCAL Zone NE
- NeighbourhoodMartindale
- Postal CodeT3J 3H9
- Style2 Storey,Attached-Side by Side
- Year Built1991
- Price$ 474,900
- Bedrooms3
- Full Bathrooms1
- Half Bathrooms1
- Sqr Footage1360
- Lot Size0.066713 Acres
Data Source:
Pillar 9 Technologies
Property Description
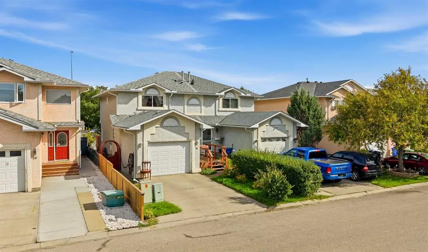
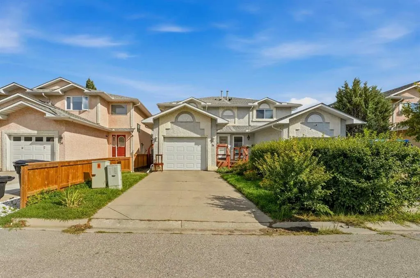
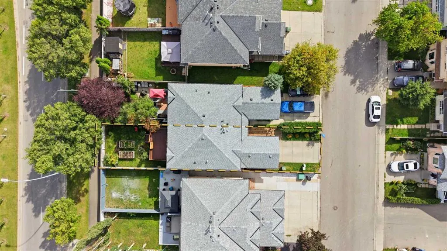
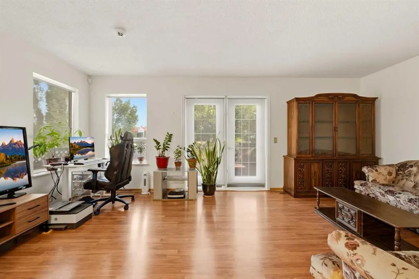
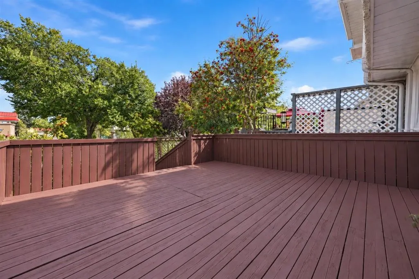
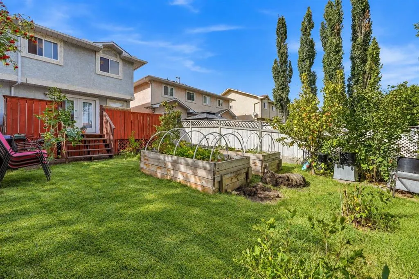
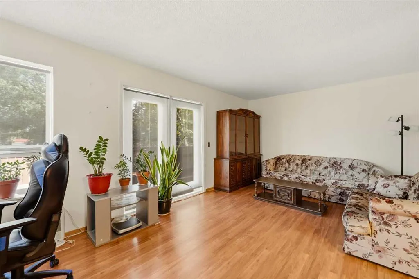
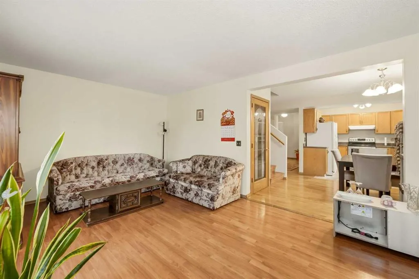
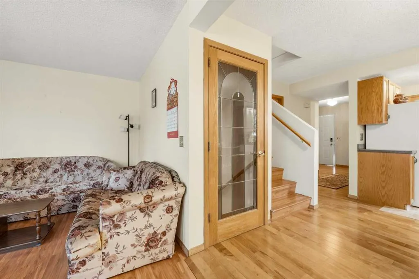
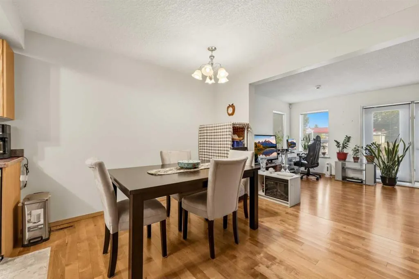
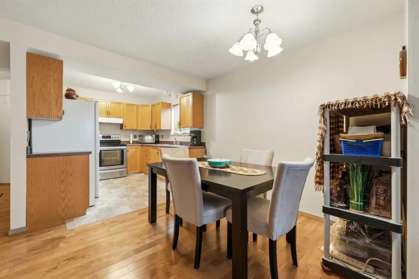
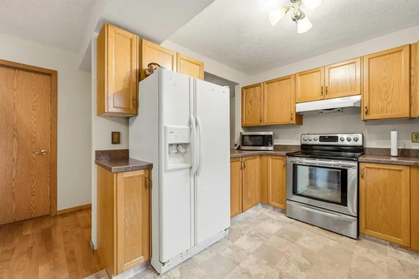
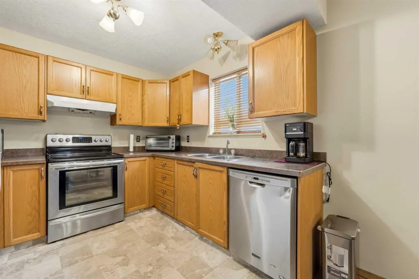
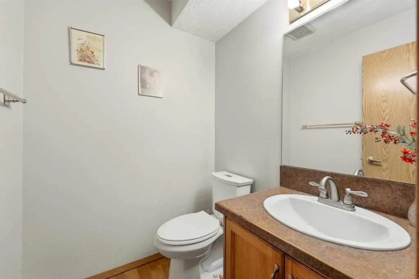
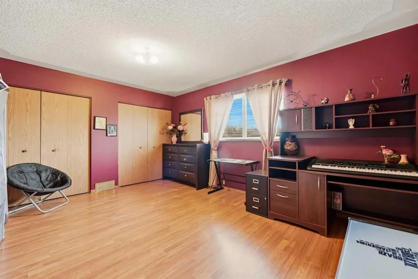
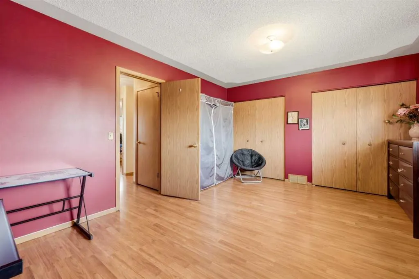
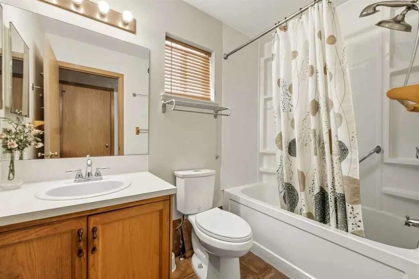
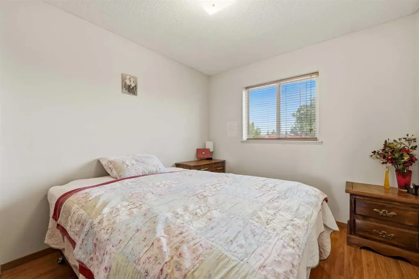
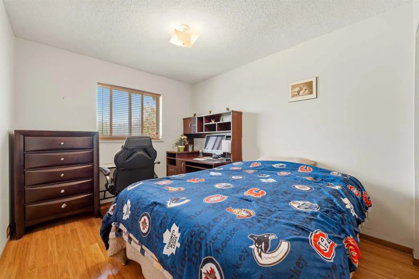
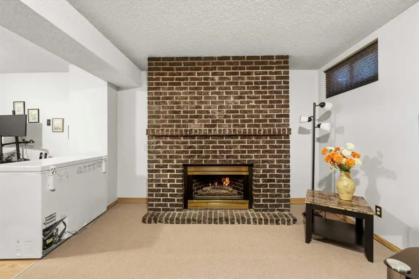
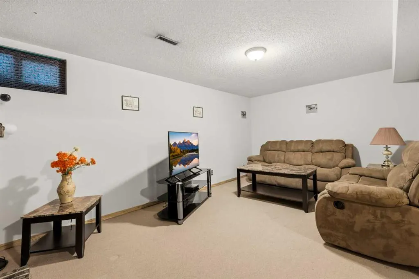
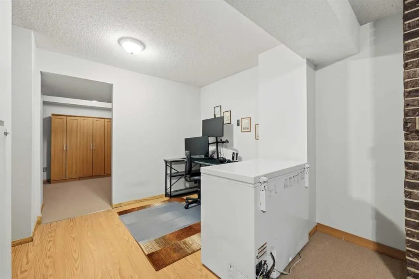
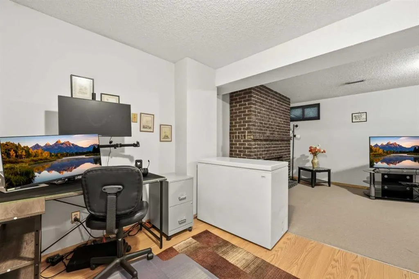
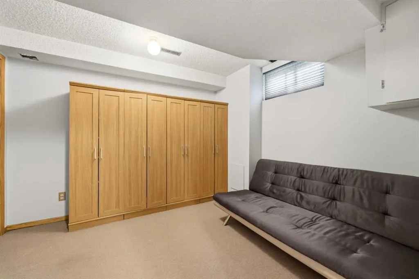
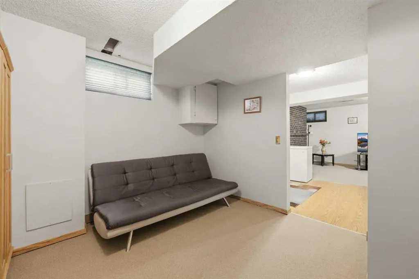
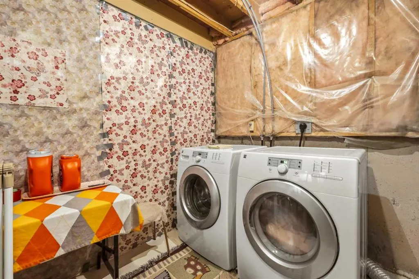
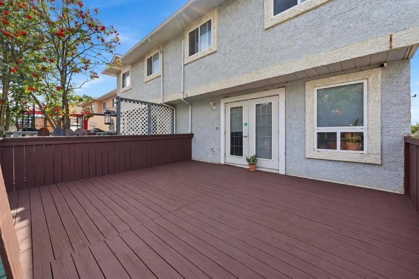
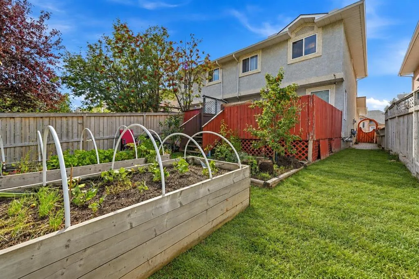
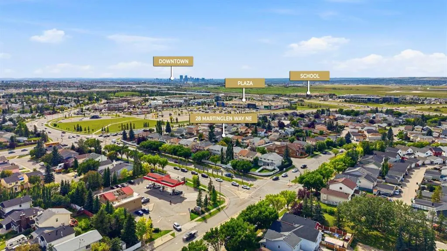
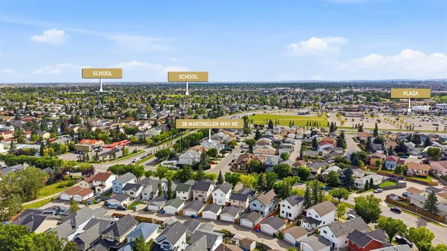
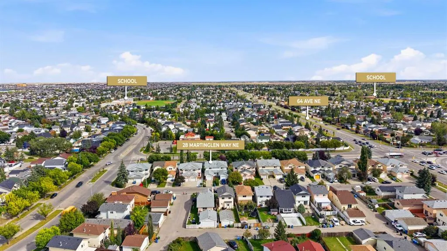
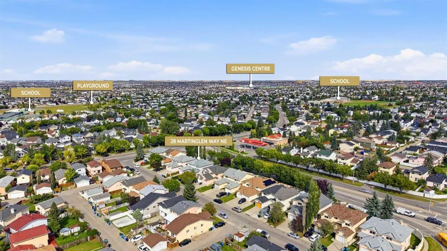
This SEMI-DETACHED FAMILY HOME offers a great, functional layout that works perfectly for a busy family looking for both shared connection and their own separate spaces. The floorplan utilizes every foot efficiently, keeping the main living areas, bedrooms, and recreation spaces distinct and highly usable. Practical hard-surface flooring handles daily foot traffic with ease, while neutral paint and updated light fixtures keep the home feeling bright and welcoming. Out back, a large raised deck overlooks a fully fenced yard, giving kids and pets plenty of secure space to play while adults relax or fire up the BBQ. The front foyer provides a dedicated landing zone with a closet to keep coats and boots organized and out of sight. Down the hall, you have direct access to the attached single-car garage, which is an absolute lifesaver on freezing winter mornings. A handy main floor powder room is also tucked away near the entrance for guests. The back of the main floor is where the family gathers, featuring a classic wrap-around kitchen with warm wood cabinetry, reliable appliances, and plenty of counter space. It flows seamlessly into a bright dining area and a spacious living room, where large windows let in lots of natural light and offer a clear view of the backyard. Upstairs, the primary bedroom is quite spacious, stretching across the entire width of the house and offering excellent storage with two separate built-in closets. Two more bright bedrooms sit down the hall, making great spaces for children, guests, or a dedicated home office. A clean, central four-piece bathroom features a full tub/ shower combo alongside a wide vanity with good storage underneath. Downstairs, the fully developed basement adds a massive amount of extra living space. The main recreation room centers around a classic brick-faced fireplace, making it the ultimate spot for family movie nights or a teenagers' hangout. An open secondary living space right next to it offers total flexibility, easily adapting into a playroom, fitness area, or hobby space. Rounding out this lower level is a large utility room that keeps the home mechanics out of sight while offering full-size laundry hookups and tons of extra room for seasonal storage. The location is incredibly convenient for a growing family, putting schools, parks, and transit right at your doorstep. Kids can walk to school in minutes, with CROSSING PARK SCHOOL just a short three-minute stroll away and MANMEET SINGH BHULLAR SCHOOL just down the road. Commuting is just as easy, thanks to the MARTINDALE LRT STATION less than five minutes away for a quick train ride into downtown Calgary. On weekends, the massive FORTY-ACRE PRAIRIE WINDS PARK is right down the street, offering a toboggan hill, sports fields, and a splash park. Everyday shopping, grocery runs, and dining are simplified with a quick ten-minute drive to SADDLETOWNE CIRCLE, and nearby STONEY TRAIL provides a smooth connection to the rest of the city and the airport.
| Price History | |
|---|---|
| 9/16/2026 | Listed $474,900 |
General Features
| Heating | Forced Air |
|---|---|
| Cooling | None |
| Roof | Asphalt |
| Appliances | Dishwasher,Dryer,Electric Stove,Garage Control(s),Microwave,Range Hood,Washer,Window Coverings |
| Zoning | R-C2 |
| Number of Garage Spaces | 1 |
| Restrictions | None Known |
| Year Built | 1991 |
| Architectural Style | 2 Storey,Attached-Side by Side |
| Community Features | Park,Playground,Schools Nearby,Shopping Nearby,Sidewalks |
| Levels | Two |
| Property Subtype | Semi Detached (Half Duplex) |
| Transaction Type | For Sale |
| County | Calgary |
| Property Type | Residential |
| Subdivision Name | Martindale |
| Parking Total | 2 |
| Construction Materials | Wood Frame |
| District | CAL Zone NE |
| Full Baths | 1 |
| Status | Active |
| City | Calgary |
| Basement Development | Finished |
| Virtual Tour URL Unbranded | https://youriguide.com/28_martinglen_way_ne_calgary_ab/ |
| Structure Type | Duplex |
| Virtual Tour URL Branded | https://youriguide.com/28_martinglen_way_ne_calgary_ab/ |
| Standard Status | Active |
| Condo Type | Not a Condo |
| Suite | No |
Interior Features
| Interior Features | No Animal Home,No Smoking Home,See Remarks |
|---|---|
| Basement | Full |
| Flooring | Carpet,Laminate,Tile |
| Entry Level | 1 |
| Fireplace Features | Basement,Gas |
| Fireplaces Total | 1 |
| Basement Features | Other |
| Half Baths | 1 |
| Bedrooms Above Grade | 3 |
| Rooms Above Grade | 7 |
| Total Bedrooms | 3 |
| Below Grade Finished Area | 637.30 |
| Below Grade Finished Area Unit Type | SquareFeet |
| Common Walls | 1 Common Wall |
| Total Baths | 2 |
| Laundry Features | In Unit,Lower Level |
| Main Level Finished Area | 679.00 |
| Main Level Finished Area Metres | 63.08 |
| Main Level Finished Area SF | 679.00 |
| Main Level Finished Area Srch Sq | 679.00 |
| Main Level Areas | SquareFeet |
Exterior Features
| Exterior Features | Other,Private Entrance,Private Yard |
|---|---|
| Lot Features | Back Yard,Landscaped,Private |
| Fencing | Fenced |
| Inclusions | N/A |
| Parking Features | Single Garage Attached |
| Frontage Length | 7.52M 24`8 |
| Foundation | Poured Concrete |
| Lot Size Acres | 0.07 |
| Garage Y/N | Yes |
| Lot Size Square Feet | 2906 |
| Frontage Ft | 24.67 |
| Patio And Porch Features | Deck |
Amenities
- Foreclosure
- Views
- Short Sale
- New Construction
- Adult 55+
- Lease To Own
- No Strata Fees
- Furnished
- Primary On Main
- Air Conditioning
- Seller Finance
- Green
- Fixer Upper
- Horse
- Golf
- Fireplace
- Deck
- Garage
- Basement
- Pool
Property vs Single Family Average in T3J 3H9
Price
Year Built
Visits
In The Neighbourhood
Just Listed
Calgary
$ 539,999
- Type
- Single Family
- Size
- 1,197 SqFt
- Rooms
- 4 Beds + 2.5 Baths
eXp Realty
Just Listed
Calgary
$ 549,000
- Type
- Single Family
- Size
- 1,236 SqFt
- Rooms
- 3 Beds + 2.5 Baths
URBAN-REALTY.ca
Just Listed
Calgary
$ 549,000
- Type
- Single Family
- Size
- 1,237 SqFt
- Rooms
- 3 Beds + 2.5 Baths
URBAN-REALTY.ca
Calgary
$ 459,900
- Type
- Single Family
- Size
- 908 SqFt
- Rooms
- 4 Beds + 2 Baths
Real Estate Professionals Inc.
Calgary
$ 459,900
- Type
- Single Family
- Size
- 908 SqFt
- Rooms
- 4 Beds + 2 Baths
Real Estate Professionals Inc.
Calgary
$ 525,000
- Type
- Single Family
- Size
- 870 SqFt
- Rooms
- 4 Beds + 2 Baths
Coldwell Banker YAD Realty
Primary On Main
Calgary
$ 559,000
- Type
- Single Family
- Size
- 1,508 SqFt
- Rooms
- 4 Beds + 3.5 Baths
URBAN-REALTY.ca
 Data is supplied by Pillar 9™ MLS® System. Pillar 9™ is the owner of the copyright in its MLS® System. Data is deemed reliable but is not guaranteed accurate by Pillar 9™. The trademarks MLS®, Multiple Listing Service® and the associated logos are owned by The Canadian Real Estate Association (CREA) and identify the quality of services provided by real estate professionals who are members of CREA. Used under license.

 Data is supplied by Pillar 9™ MLS® System. Pillar 9™ is the owner of the copyright in its MLS® System. Data is deemed reliable but is not guaranteed accurate by Pillar 9™. The trademarks MLS®, Multiple Listing Service® and the associated logos are owned by The Canadian Real Estate Association (CREA) and identify the quality of services provided by real estate professionals who are members of CREA. Used under license.
Last Update: September 17, 2026 11:34 AM U
Data is supplied by Pillar 9™ MLS® System. Pillar 9™ is the owner of the copyright in its MLS® System. Data is deemed reliable but is not guaranteed accurate by Pillar 9™. The trademarks MLS®, Multiple Listing Service® and the associated logos are owned by The Canadian Real Estate Association (CREA) and identify the quality of services provided by real estate professionals who are members of CREA. Used under license.
Last Update: September 17, 2026 11:34 AM U
 Information should be deemed reliable but not guaranteed, all representations are approximate, and individual verification is recommended. Copyright ©2026 All rights reserved.
The trademarks REALTOR®, REALTORS® and the REALTOR® logo are controlled by The Canadian Real Estate Association (CREA) and identify real estate professionals who are members of CREA. The trademarks MLS®, Multiple Listing Service® and the associated logos are owned by CREA and identify the quality of
Information should be deemed reliable but not guaranteed, all representations are approximate, and individual verification is recommended. Copyright ©2026 All rights reserved.
The trademarks REALTOR®, REALTORS® and the REALTOR® logo are controlled by The Canadian Real Estate Association (CREA) and identify real estate professionals who are members of CREA. The trademarks MLS®, Multiple Listing Service® and the associated logos are owned by CREA and identify the quality of
 Data is supplied by Pillar 9™ MLS® System. Pillar 9™ is the owner of the copyright in its MLS® System. Data is deemed reliable but is not guaranteed accurate by Pillar 9™. The trademarks MLS®, Multiple Listing Service® and the associated logos are owned by The Canadian Real Estate Association (CREA) and identify the quality of services provided by real estate professionals who are members of CREA. Used under license.