
Open House Sat, Sep 19th 12:00 PM - 02:00 PM - Views
Address
106 Arbour Ridge Close Nw, Calgary, AB
Price
$ 759,900
Property Attributes
- ID#A2346342
- TypeSingle Family
- Listing Status Active
- CityCalgary
- AreaCAL Zone NW
- NeighbourhoodArbour Lake
- Postal CodeT3G 4M5
- StyleBungalow
- Year Built2001
- Price$ 759,900
- Bedrooms2
- Full Bathrooms2
- Half Bathrooms0
- Sqr Footage1469
- Lot Size0.120087 Acres
Data Source:
Pillar 9 Technologies
Property Description
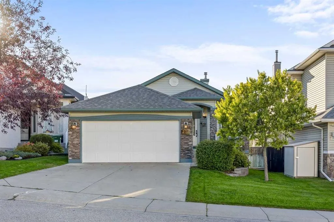
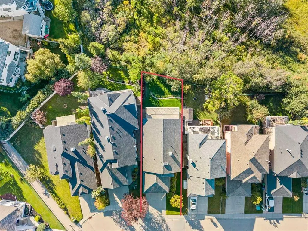
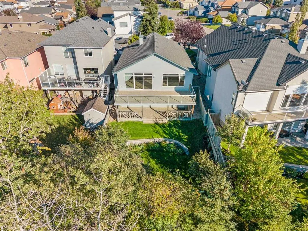
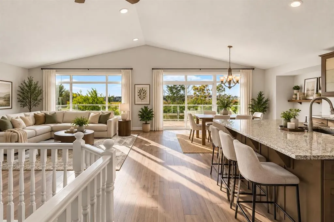
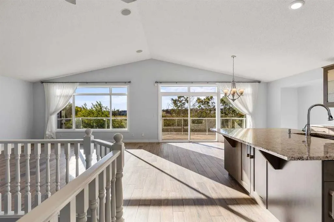
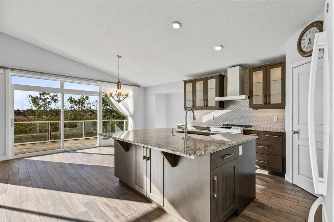
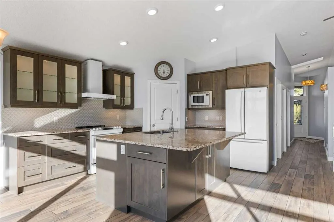
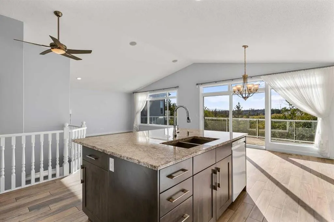
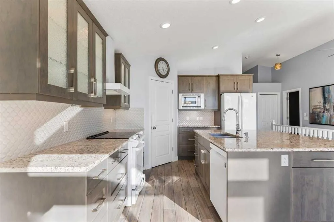
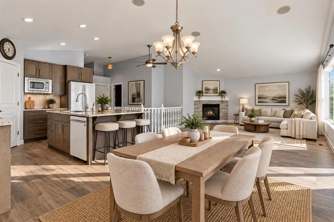
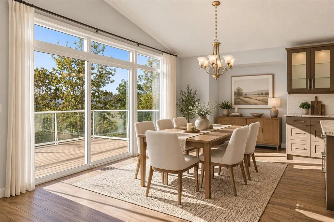
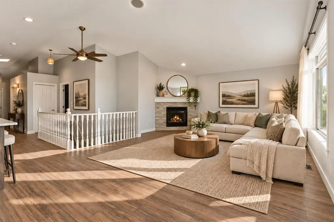
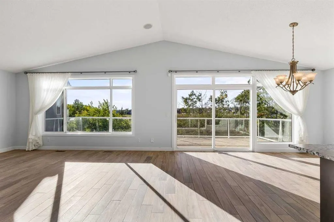
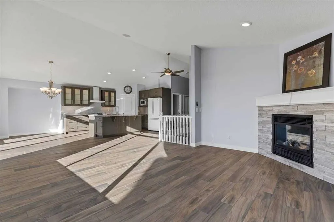
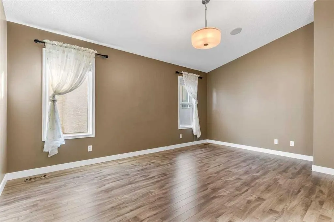
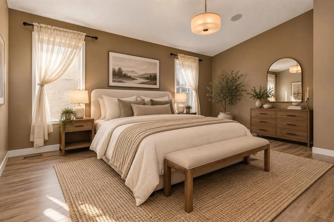
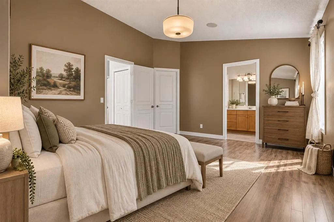
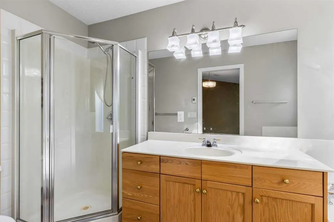
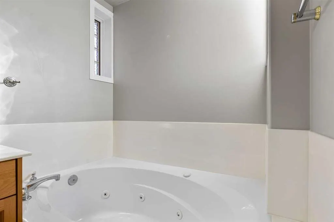
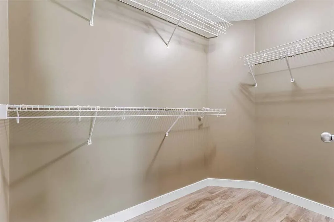
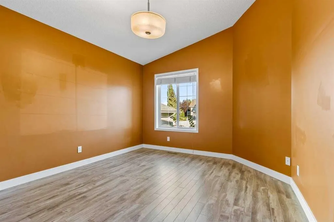
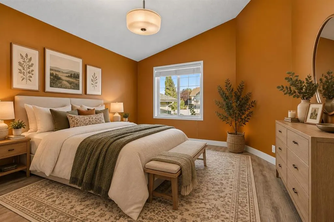
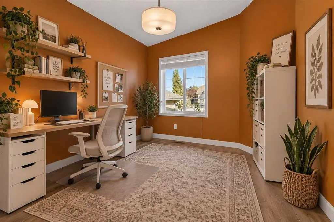
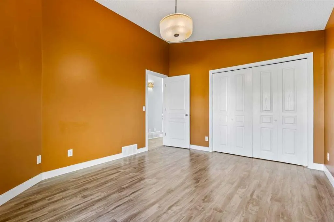
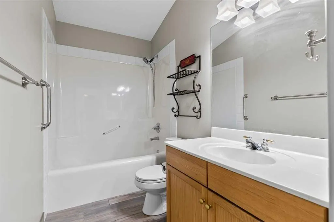
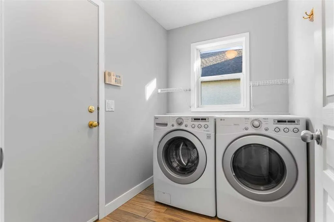
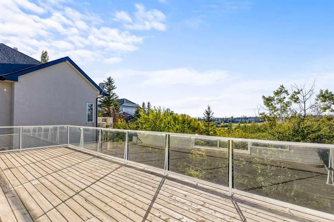
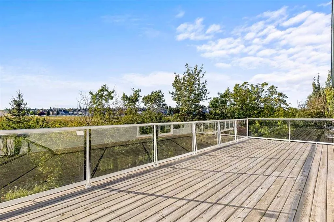
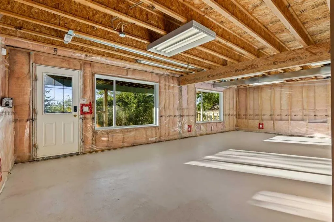
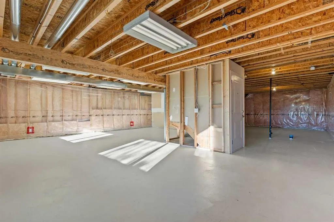
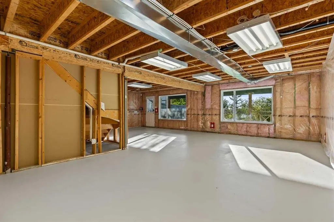
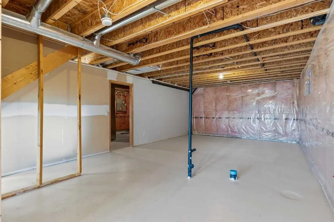
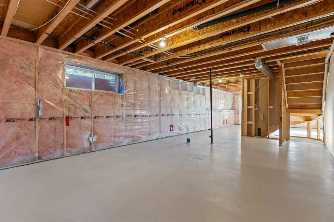
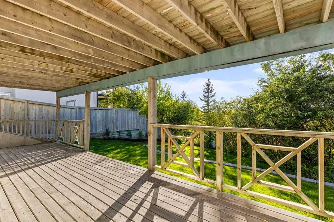
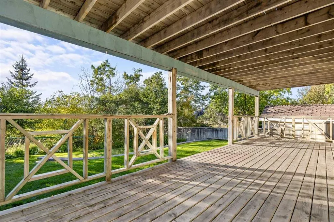
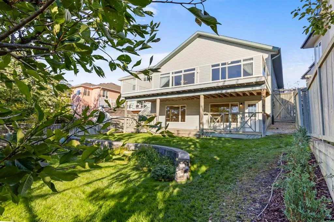
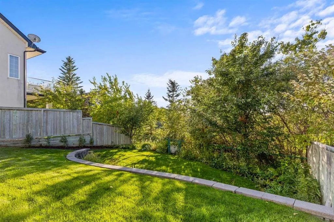
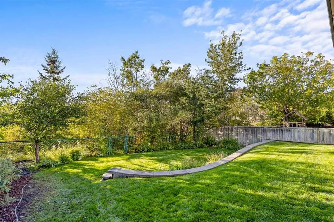
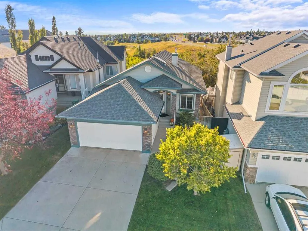
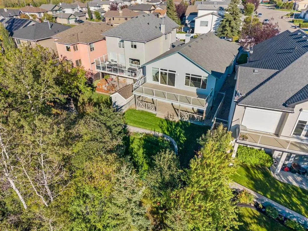
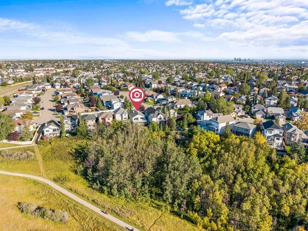
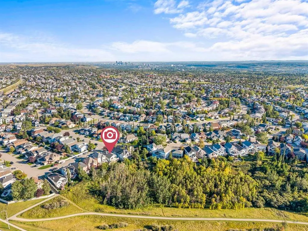
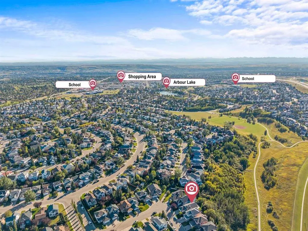
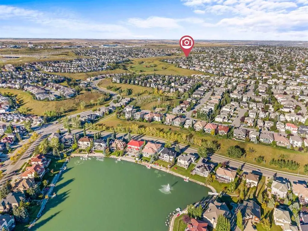
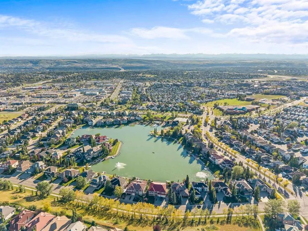
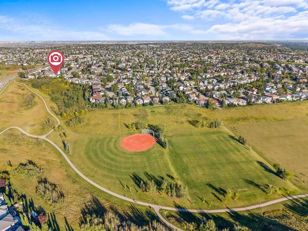
**OPEN HOUSE SATURDAY SEPT 19TH 12-2 PM** RARE FIND - UPDATED WALKOUT BUNGALOW - STUNNING MOUNTAIN VIEWS - WEST EXPOSURE - PRIVATE LOCATION - BACKING ONTO BEAUTIFUL TREED NATURAL AREA. Welcome to this beautifully maintained original-owner home, ideally situated on a quiet circle in the prestigious lake community of Arbour Lake, backing onto a large, peaceful treed natural space with no neighbors behind & offering west exposure with breathtaking mountain views. Located minutes from premium shopping, restaurants, amenities & top schools including Arbour Lake School, St. Ambrose & Robert Thirsk High School, this exceptional home offers an ideal blend of privacy, comfort, & convenience. As NW Calgary’s only lake community, Arbour Lake provides full access to the community lake and its many recreational amenities. The professionally landscaped front & backyard features retaining walls and a full irrigation system, while the attached garage & driveway provide parking for up to four vehicles. Inside, the bright, open-concept layout is enhanced by large windows, vaulted ceilings, skylight & a beautifully renovated main floor, including the entrance, kitchen, and living room. The spacious kitchen features granite countertops, a large island, generous pantry space, & 2024 appliances, while heated tile floors provide year-round comfort. The kitchen flows into the dining area, where a new patio door opens onto the expansive upper deck with glass railings, the perfect spot to entertain or relax while taking in the west-facing mountain views. The inviting living room features a cozy gas fireplace, overlooking the private backyard, wooded area & mountains. The spacious primary bedroom offers oversized windows, a walk-in closet, and a private 4-piece ensuite with heated floors. A 2nd large main-floor bedroom provides flexibility for family, guests, or a home office. The main 4-piece bathroom also features heated tile floors, while laminate flooring in the bedrooms adds warmth and practicality. Main-floor laundry adds convenience. The walkout basement offers excellent potential for future development, with abundant natural light, direct access to the private backyard and lower patio, and a bathroom rough-in already in place. Additional features include a new front door & patio door (approx. value $10,000), Phantom screen door, water softener system, Vacuflo central vacuum, wired security alarm system, and Google Nest thermostat. The hot water tank was replaced in 2025, & the roof was replaced around 2012. Offering nearly 1500 SF of developed space, a renovated main floor, heated floors, vaulted ceilings, expansive deck, walkout basement, mountain views, private natural treed setting, generous parking, and full Arbour Lake lake privileges, this original-owner home presents a rare opportunity in one of NW Calgary’s most desirable communities. With Immediate possession - move in and immediately enjoy everything this exceptional lake community has to offer.
| Price History | |
|---|---|
| 9/18/2026 | Listed $759,900 |
General Features
| Heating | Forced Air,Natural Gas |
|---|---|
| Cooling | None |
| Roof | Asphalt Shingle |
| Appliances | Dishwasher,Electric Stove,Garage Control(s),Microwave,Range Hood,Refrigerator,Washer/Dryer,Water Softener,Window Coverings |
| Zoning | R-CG |
| Number of Garage Spaces | 2 |
| Restrictions | None Known |
| Year Built | 2001 |
| Architectural Style | Bungalow |
| Community Features | Lake,Other,Park,Playground,Schools Nearby,Shopping Nearby,Sidewalks,Street Lights,Walking/Bike Paths |
| Levels | One |
| Property Subtype | Detached |
| Transaction Type | For Sale |
| HOA Fee 2 | 317.00 |
| County | Calgary |
| Property Type | Residential |
| Subdivision Name | Arbour Lake |
| Parking Total | 4 |
| Construction Materials | Stone,Vinyl Siding,Wood Frame |
| District | CAL Zone NW |
| Full Baths | 2 |
| Status | Active |
| City | Calgary |
| Basement Development | Unfinished |
| Association Amenities | None |
| Virtual Tour URL Unbranded | https://youriguide.com/tn422_106_arbour_ridge_close_nw_calgary_ab/ |
| Structure Type | House |
| Virtual Tour URL Branded | https://youriguide.com/tn422_106_arbour_ridge_close_nw_calgary_ab/ |
| Standard Status | Active |
| Condo Type | Not a Condo |
| Association Fee 2 Frequency | Annually |
| Association 2 YN | Yes |
| Suite | No |
Interior Features
| Interior Features | Bathroom Rough-in,Breakfast Bar,Built-in Features,Ceiling Fan(s),Granite Counters,High Ceilings,Jetted Tub,Kitchen Island,Open Floorplan,Pantry,Recessed Lighting,See Remarks,Storage,Vaulted Ceiling(s |
|---|---|
| Basement | Full |
| Flooring | Laminate,Tile |
| Fireplace Features | Gas |
| Fireplaces Total | 1 |
| Basement Features | Separate/Exterior Entry,Walk Out |
| Bedrooms Above Grade | 2 |
| Rooms Above Grade | 5 |
| Ensuite | Yes |
| Total Bedrooms | 2 |
| Below Grade Finished Area | 1396.00 |
| Below Grade Finished Area Unit Type | SquareFeet |
| Total Baths | 2 |
| Laundry Features | Main Level |
| Four Piece Ensuite Bath | 1 |
| Main Level Finished Area | 1469.00 |
| Main Level Finished Area Metres | 136.47 |
| Main Level Finished Area SF | 1469.00 |
| Main Level Finished Area Srch Sq | 1469.00 |
| Main Level Areas | SquareFeet |
Exterior Features
| Exterior Features | Garden,Other |
|---|---|
| Lot Features | Backs on to Park/Green Space,Landscaped,No Back Lane,No Neighbours Behind,See Remarks,Views |
| Fencing | Fenced |
| Inclusions | N/A |
| Parking Features | Double Garage Attached |
| Frontage Length | 12.37M 40`7 |
| Foundation | Poured Concrete |
| Lot Size Acres | 0.12 |
| Garage Y/N | Yes |
| Lot Size Square Feet | 5231 |
| Frontage Ft | 40.59 |
| Patio And Porch Features | Deck,Other,See Remarks |
Amenities
- Foreclosure
- Views
- Short Sale
- New Construction
- Adult 55+
- Lease To Own
- No Strata Fees
- Furnished
- Primary On Main
- Air Conditioning
- Seller Finance
- Green
- Fixer Upper
- Horse
- Golf
- Fireplace
- Deck
- Garage
- Basement
- Pool
Property vs Single Family Average in T3G 4M5
Price
Year Built
Visits
In The Neighbourhood
Just Listed
Calgary
$ 598,000
- Type
- Single Family
- Size
- 1,428 SqFt
- Rooms
- 4 Beds + 3.5 Baths
CIR Realty
Just Listed
Calgary
$ 598,000
- Type
- Single Family
- Size
- 1,429 SqFt
- Rooms
- 4 Beds + 3.5 Baths
CIR Realty
Just Listed
Calgary
$ 680,000
- Type
- Single Family
- Size
- 1,578 SqFt
- Rooms
- 4 Beds + 3.5 Baths
RE/MAX House of Real Estate
Just Listed
Calgary
$ 680,000
- Type
- Single Family
- Size
- 1,578 SqFt
- Rooms
- 4 Beds + 3.5 Baths
RE/MAX House of Real Estate
Primary On Main
Calgary
$ 625,000
- Type
- Single Family
- Size
- 1,101 SqFt
- Rooms
- 4 Beds + 3 Baths
CIR Realty
Reduced
Calgary
$ 700,000
- Type
- Single Family
- Size
- 2,105 SqFt
- Rooms
- 3 Beds + 2.5 Baths
CP Realty Calgary Pros
 Data is supplied by Pillar 9™ MLS® System. Pillar 9™ is the owner of the copyright in its MLS® System. Data is deemed reliable but is not guaranteed accurate by Pillar 9™. The trademarks MLS®, Multiple Listing Service® and the associated logos are owned by The Canadian Real Estate Association (CREA) and identify the quality of services provided by real estate professionals who are members of CREA. Used under license.

 Data is supplied by Pillar 9™ MLS® System. Pillar 9™ is the owner of the copyright in its MLS® System. Data is deemed reliable but is not guaranteed accurate by Pillar 9™. The trademarks MLS®, Multiple Listing Service® and the associated logos are owned by The Canadian Real Estate Association (CREA) and identify the quality of services provided by real estate professionals who are members of CREA. Used under license.
Last Update: September 18, 2026 12:57 PM U
Data is supplied by Pillar 9™ MLS® System. Pillar 9™ is the owner of the copyright in its MLS® System. Data is deemed reliable but is not guaranteed accurate by Pillar 9™. The trademarks MLS®, Multiple Listing Service® and the associated logos are owned by The Canadian Real Estate Association (CREA) and identify the quality of services provided by real estate professionals who are members of CREA. Used under license.
Last Update: September 18, 2026 12:57 PM U
 Information should be deemed reliable but not guaranteed, all representations are approximate, and individual verification is recommended. Copyright ©2026 All rights reserved.
The trademarks REALTOR®, REALTORS® and the REALTOR® logo are controlled by The Canadian Real Estate Association (CREA) and identify real estate professionals who are members of CREA. The trademarks MLS®, Multiple Listing Service® and the associated logos are owned by CREA and identify the quality of
Information should be deemed reliable but not guaranteed, all representations are approximate, and individual verification is recommended. Copyright ©2026 All rights reserved.
The trademarks REALTOR®, REALTORS® and the REALTOR® logo are controlled by The Canadian Real Estate Association (CREA) and identify real estate professionals who are members of CREA. The trademarks MLS®, Multiple Listing Service® and the associated logos are owned by CREA and identify the quality of
 Data is supplied by Pillar 9™ MLS® System. Pillar 9™ is the owner of the copyright in its MLS® System. Data is deemed reliable but is not guaranteed accurate by Pillar 9™. The trademarks MLS®, Multiple Listing Service® and the associated logos are owned by The Canadian Real Estate Association (CREA) and identify the quality of services provided by real estate professionals who are members of CREA. Used under license.