
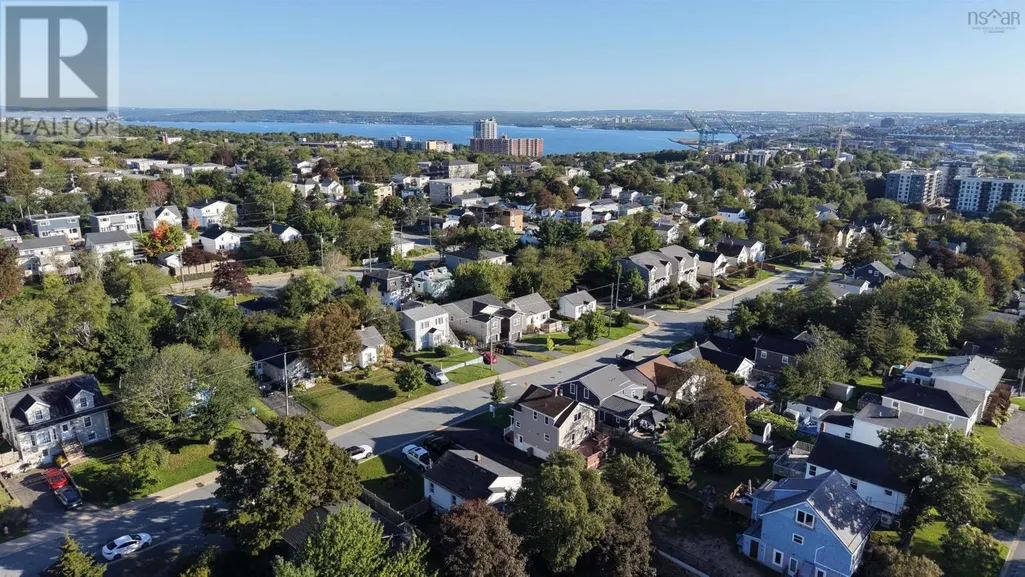
Address
82 Coronation Avenue, Fairview, NS
Price
$ 547,000
Property Attributes
- ID#202623509
- TypeSingle Family
- Listing Status Active
- MunicipalityFairview
- CityFairview
- AreaFairview
- NeighbourhoodFairview
- Postal CodeB2Y 3E7
- Style
- Year Built1953
- Price$ 547,000
- Bedrooms3
- Bathrooms2
- Half Bathrooms0
- Sqr Footage1760
- Lot Size0.1148 Acres
Data Source:
Canadian Real Estate Association (CREA)
Property Description
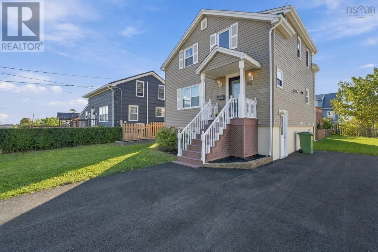
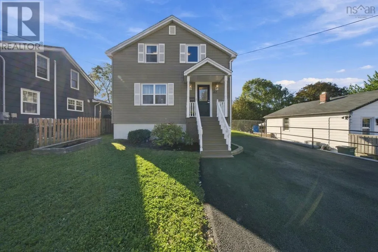
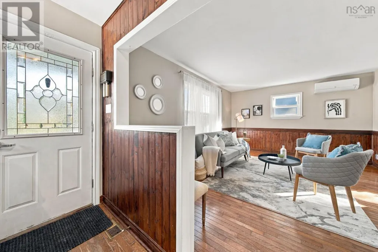
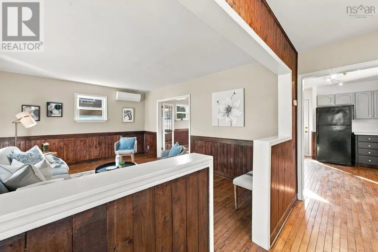
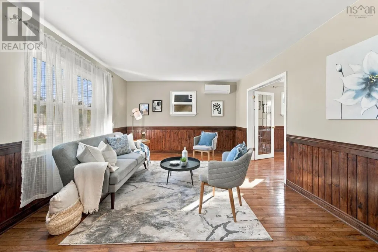
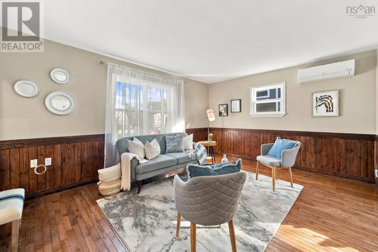
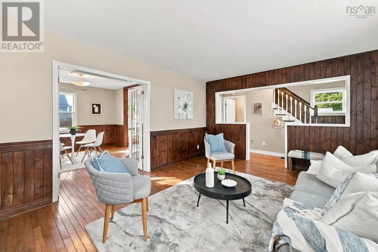
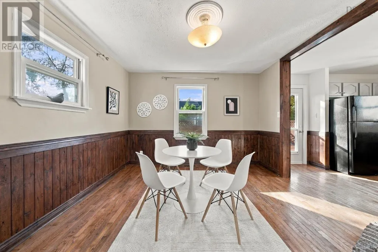
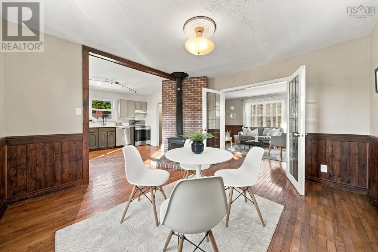
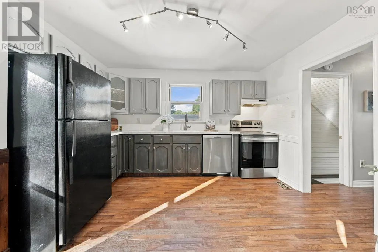
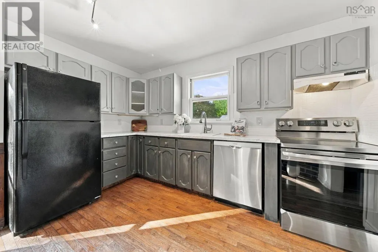
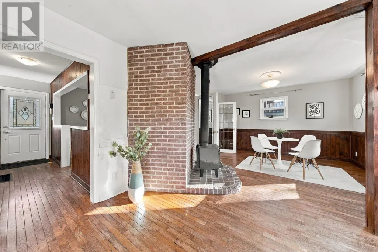
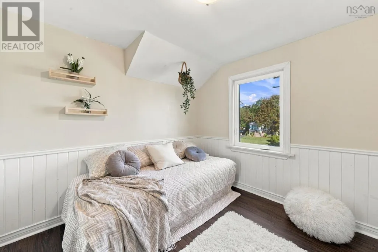
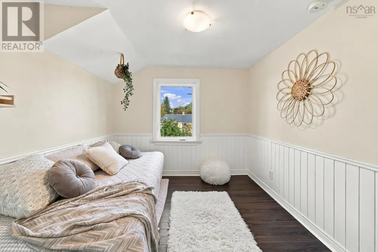
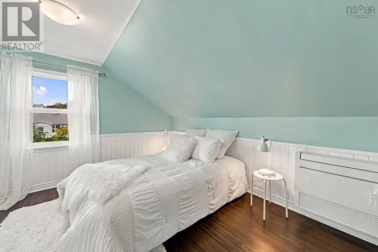
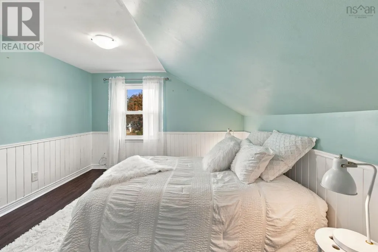
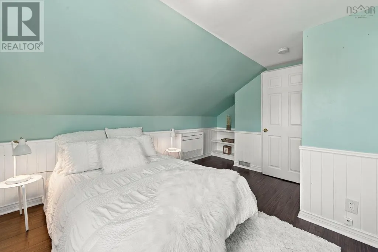
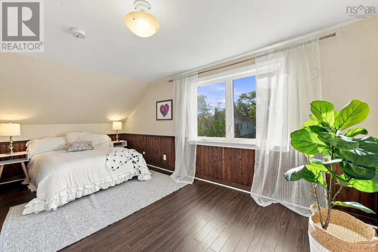
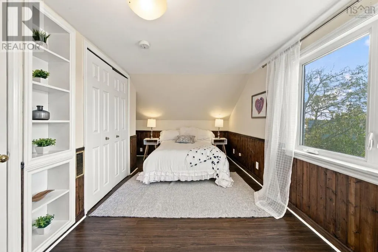
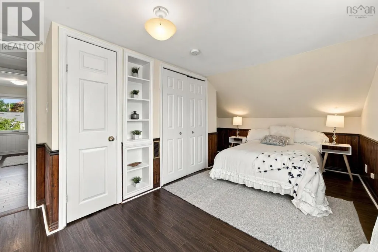
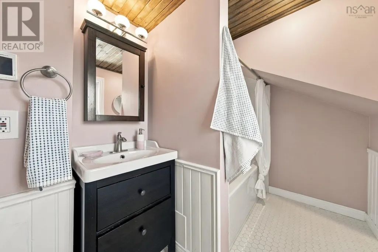
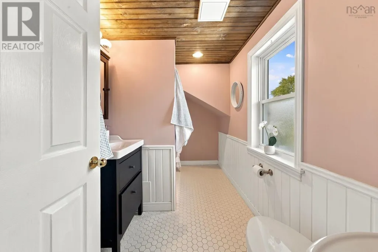
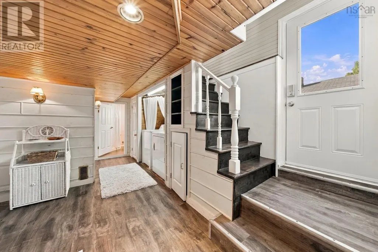
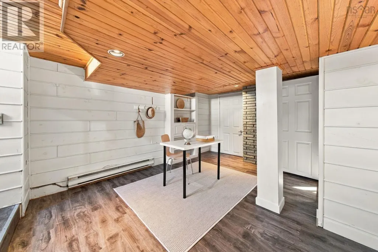
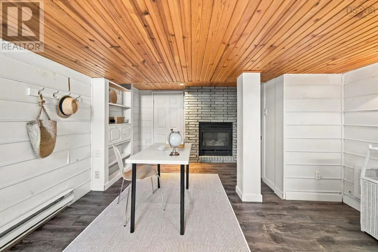
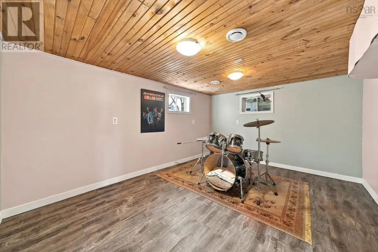
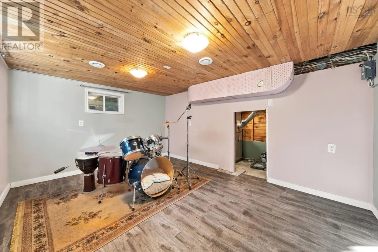
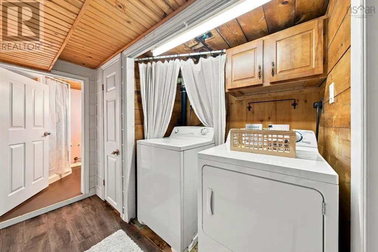
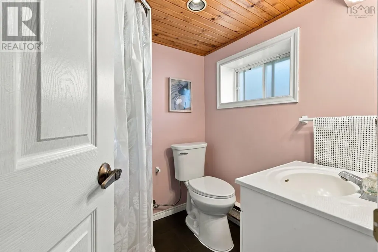
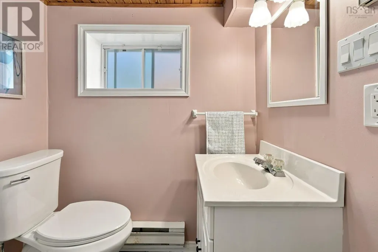
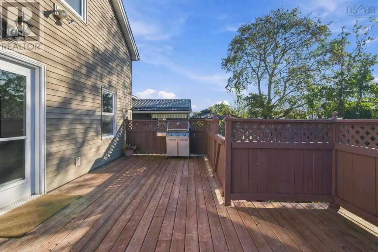
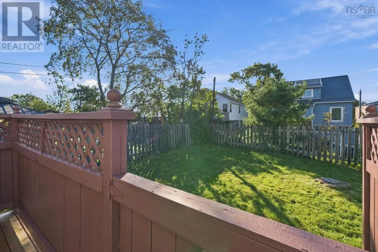
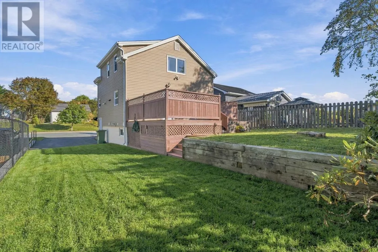
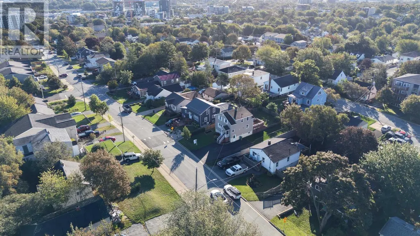
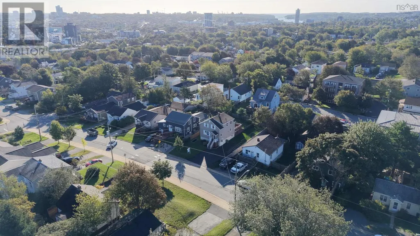
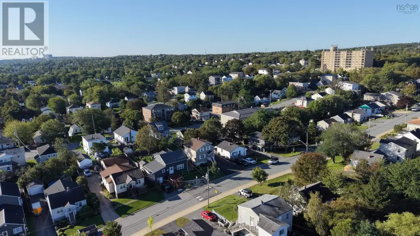
Calling all first-time buyers and new families. This beauty is nestled in the highly sought-after, family-friendly neighbourhood of Fairview, and ready for new owners!! This 2-storey with finished lower level perfectly blends cozy 1950s charm with beautiful modern updates. This property has undergone multiple upgrades and renovations such as a new double paved driveway, new retaining wall, newer windows, roof, and siding in recent years. Boasting 1,760 square feet of finished living space across three well-appointed levels, this 3-bedroom, 2-bathroom gem is awaiting its new owners. Step inside the inviting front foyer to discover a bright and airy main floor featuring gorgeous dark hardwood flooring throughout. The sizable living room offers the perfect space to unwind, while the dining room is flooded with natural light from large windows ideal for family dinners, and the bright, airy kitchen makes prep time a breeze. Head up the classic hardwood stairs to find a generous primary featuring a double closet with built-in shelving and a large window. Two additional bedrooms provide ample space for kids, guests, or a home office. The lower level maximizes your living space, featuring a cozy recreation, perfect for a large office or den space and a convenient 3-piece bathroom with a dedicated laundry closet and plenty of storage. Outside, you will be delighted by the expansive back deck overlooking a fully fenced landscaped yard - perfect for summer barbecues, children, and pets. (id:7434)
General Features
| Property Type | Single Family |
|---|---|
| CommunityName | Fairview |
| Amenities | Playground, Public Transit, Shopping, Place of Worship |
| Building Appliances | Stove, Dishwasher, Dryer - Electric, Washer, Microwave |
| Building Cooling Type | Air Conditioned |
| Location Description | Take Dutch Village Road past Joseph Howe Drive. Turn left onto Alma Crescent. Take a right on Titus Street, Then left onto Ashdale Avenue. Turn Left onto Birch Street then right onto Coronation Avenue. Property is on your left. |
| Foundation Type | Poured Concrete |
| Building Type | House |
| Ownership Type | Freehold |
| Building.StoriesTotal | 2 |
Interior Features
| Building Fireplace Present | False |
|---|---|
| Building Heating Type | Furnace, Heat Pump, Ductless |
| Building Heating Fuel | Oil |
| Basement Type | Full |
| Construction Style Attachment | Detached |
| Flooring Type | Hardwood, Laminate, Tile, Vinyl |
| Living Area Range | 1760 |
| Bedrooms | 3 |
Exterior Features
| Land Amenities | Playground, Public Transit, Shopping, Place of Worship |
|---|---|
| Sewer | Municipal sewage system |
| Exterior Finish | Vinyl |
Room Details
| Room | Dimensions | Level | Flooring | Details |
|---|---|---|---|---|
| 3pc Bathroom | 6.3 X 5.5 | Basement | ||
| 4pc Bathroom | 5.11 X 10.6 | Second level | ||
| Bedroom | 10.9 X 14.2 | Second level | ||
| Dining room | 11.7 X 12.4 | Main level | ||
| Kitchen | 11.6 X 12.4 | Main level | ||
| Living room | 15.9 X 17.3 | Main level | ||
| Primary Bedroom | 15.10 X 10.6 | Second level | ||
| Recreational, Games room | 10.8 X 14.1 | Basement |
Amenities
- Views
- New Construction
- Adult 55+
- Lease To Own
- No Strata Fees
- Furnished
- Primary On Main
- Air Conditioning
- Seller Finance
- Green
- Fixer Upper
- Horse
- Golf
- Fireplace
- Deck
- Garage
- Basement
- Pool

Property vs Single Family Average in B2Y 3E7
Price
Year Built
In The Neighbourhood
Just Listed
Fairview
$ 499,000
- Type
- Single Family
- Size
- 1,144 SqFt
- Rooms
- 3 Beds + 1.5 Baths
Royal LePage Anchor Realty
Just Listed
Calgary
$ 699,888
- Type
- Single Family
- Size
- 1,070 SqFt
- Rooms
- 4 Beds + 3 Baths
Town Residential
Open House
Mississauga (Fairview)
$ 1,299,900
- Type
- Single Family
- Rooms
- 5 Beds + 8.5 Baths
HOMECOMFORT REALTY INC.
Primary On Main
Calgary
$ 699,900
- Type
- Single Family
- Size
- 915 SqFt
- Rooms
- 3 Beds + 2 Baths
RE/MAX First
Primary On Main
Calgary
$ 734,900
- Type
- Single Family
- Size
- 1,089 SqFt
- Rooms
- 4 Beds + 2 Baths
RE/MAX First
Primary On Main
Calgary
$ 869,000
- Type
- Single Family
- Size
- 1,355 SqFt
- Rooms
- 4 Beds + 3 Baths
Sutton Landmark Realty
Primary On Main
Calgary
$ 565,000
- Type
- Single Family
- Size
- 1,103 SqFt
- Rooms
- 3 Beds + 2 Baths
RE/MAX House of Real Estate
 Data is supplied by Pillar 9™ MLS® System. Pillar 9™ is the owner of the copyright in its MLS® System. Data is deemed reliable but is not guaranteed accurate by Pillar 9™. The trademarks MLS®, Multiple Listing Service® and the associated logos are owned by The Canadian Real Estate Association (CREA) and identify the quality of services provided by real estate professionals who are members of CREA. Used under license.

 Data is supplied by Pillar 9™ MLS® System. Pillar 9™ is the owner of the copyright in its MLS® System. Data is deemed reliable but is not guaranteed accurate by Pillar 9™. The trademarks MLS®, Multiple Listing Service® and the associated logos are owned by The Canadian Real Estate Association (CREA) and identify the quality of services provided by real estate professionals who are members of CREA. Used under license.
Last Update: September 16, 2026 11:47 AM U
Data is supplied by Pillar 9™ MLS® System. Pillar 9™ is the owner of the copyright in its MLS® System. Data is deemed reliable but is not guaranteed accurate by Pillar 9™. The trademarks MLS®, Multiple Listing Service® and the associated logos are owned by The Canadian Real Estate Association (CREA) and identify the quality of services provided by real estate professionals who are members of CREA. Used under license.
Last Update: September 16, 2026 11:47 AM U
 Information should be deemed reliable but not guaranteed, all representations are approximate, and individual verification is recommended. Copyright ©2026 All rights reserved.
The trademarks REALTOR®, REALTORS® and the REALTOR® logo are controlled by The Canadian Real Estate Association (CREA) and identify real estate professionals who are members of CREA. The trademarks MLS®, Multiple Listing Service® and the associated logos are owned by CREA and identify the quality of
Information should be deemed reliable but not guaranteed, all representations are approximate, and individual verification is recommended. Copyright ©2026 All rights reserved.
The trademarks REALTOR®, REALTORS® and the REALTOR® logo are controlled by The Canadian Real Estate Association (CREA) and identify real estate professionals who are members of CREA. The trademarks MLS®, Multiple Listing Service® and the associated logos are owned by CREA and identify the quality of
 Data is supplied by Pillar 9™ MLS® System. Pillar 9™ is the owner of the copyright in its MLS® System. Data is deemed reliable but is not guaranteed accurate by Pillar 9™. The trademarks MLS®, Multiple Listing Service® and the associated logos are owned by The Canadian Real Estate Association (CREA) and identify the quality of services provided by real estate professionals who are members of CREA. Used under license.