
Primary on Main

Address
4408 Dalhart Road Nw, Calgary, AB
Price
$ 714,000
Property Attributes
- ID#A2341061
- TypeSingle Family
- Listing Status Active
- MunicipalityCalgary
- CityCalgary
- AreaDalhousie
- NeighbourhoodDalhousie
- Postal CodeT3A 1b7
- StyleBi-level
- Year Built1969
- Price$ 714,000
- Bedrooms3+2
- Bathrooms2
- Half Bathrooms1
- Sqr Footage1247
Data Source:
Canadian Real Estate Association (CREA)
Property Description
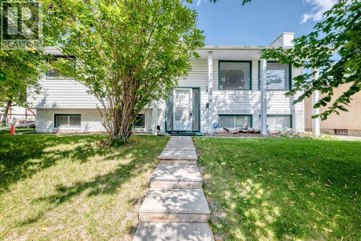
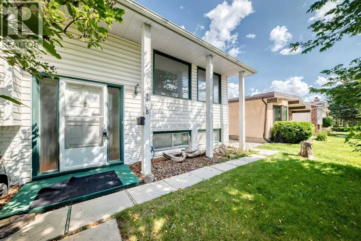
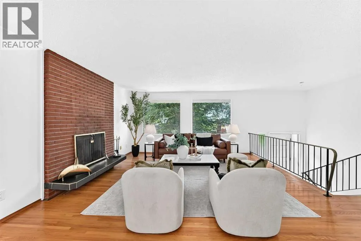
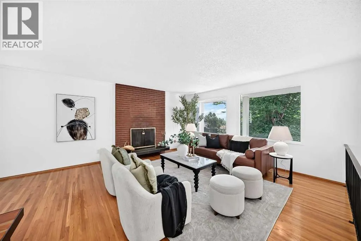
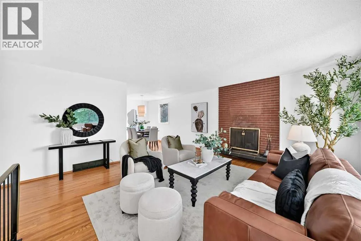
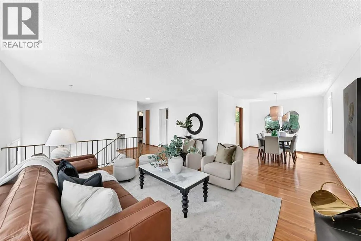
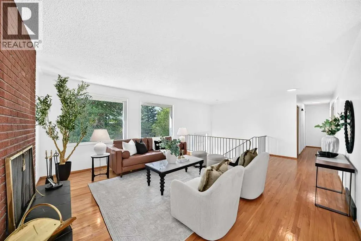
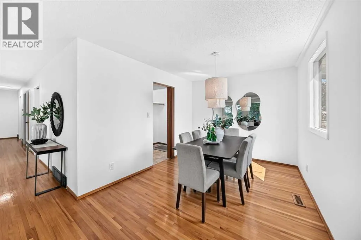
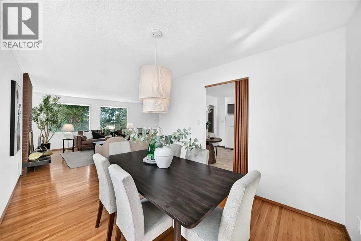
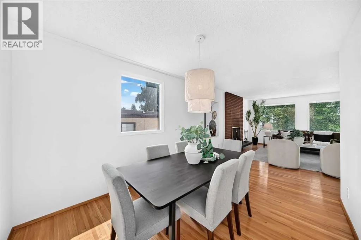
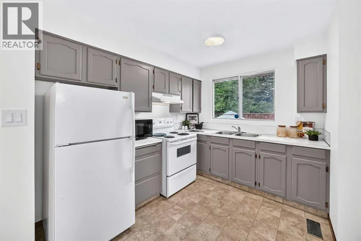
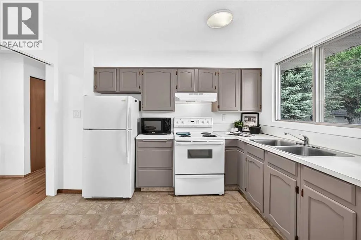
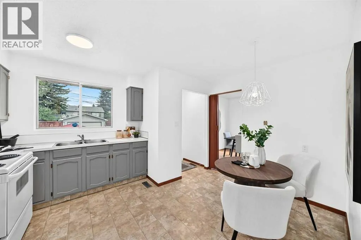
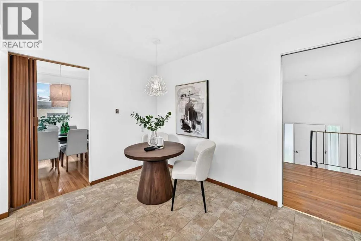
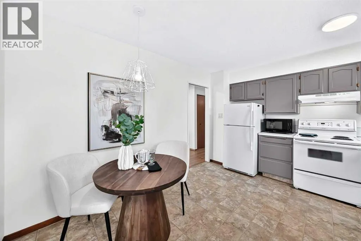
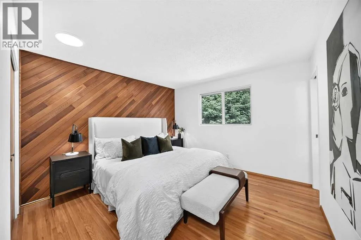
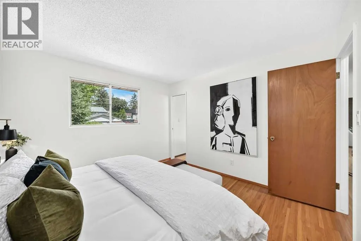
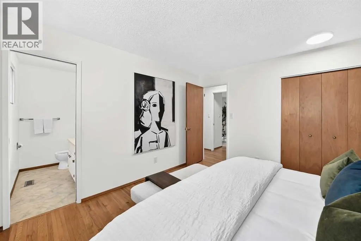
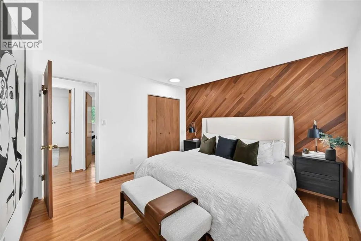
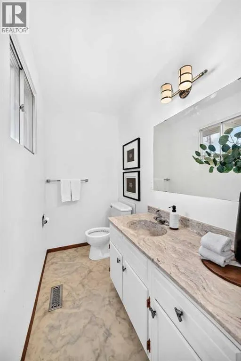
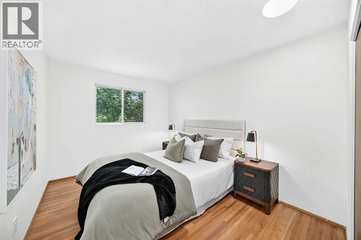
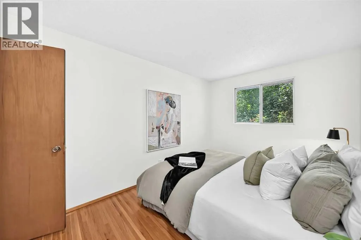
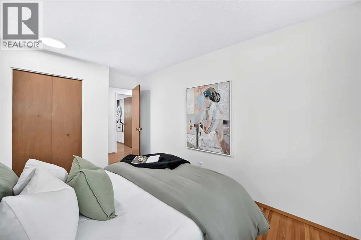
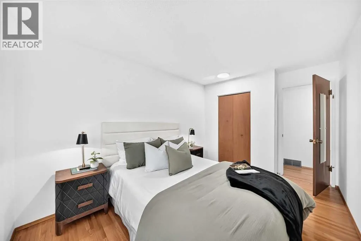
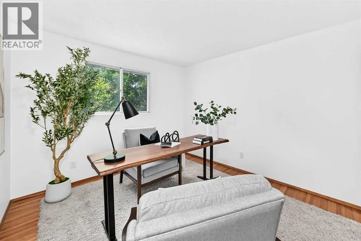
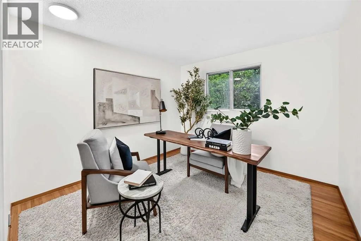
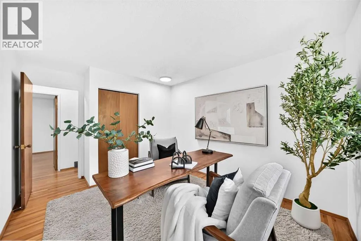
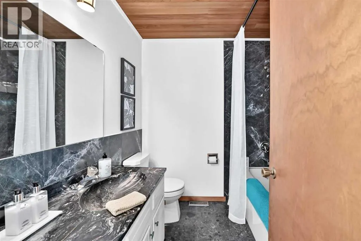
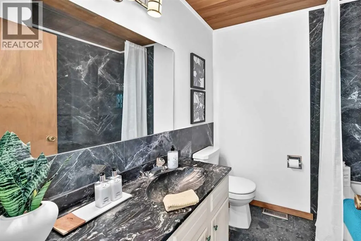
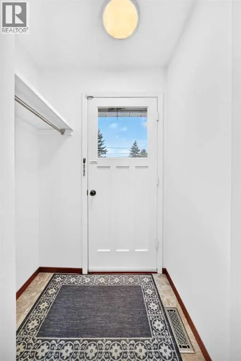
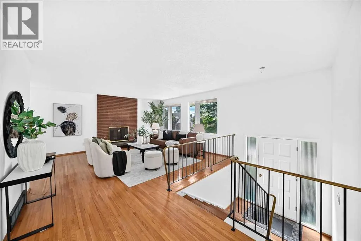
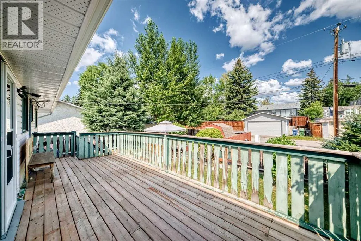
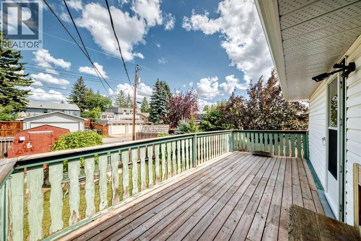
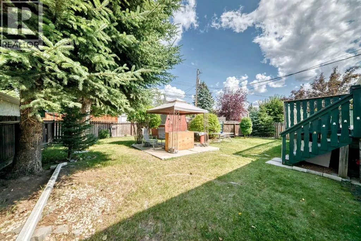
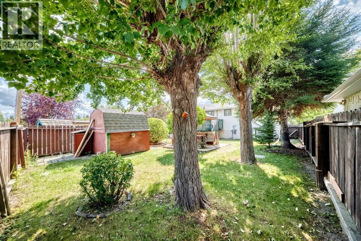
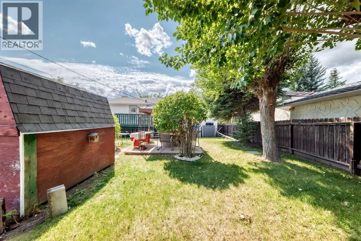
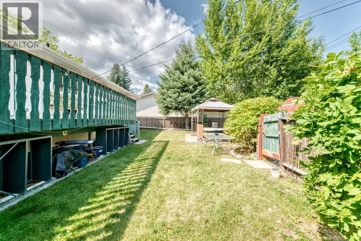
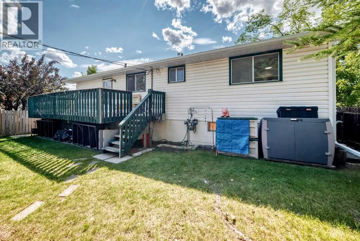
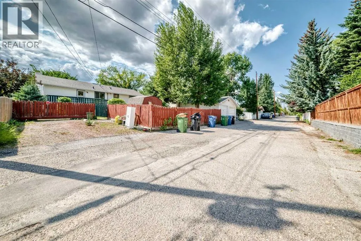
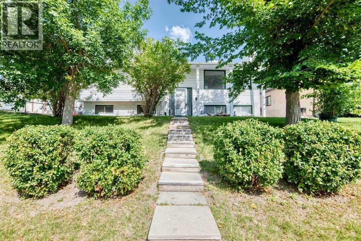
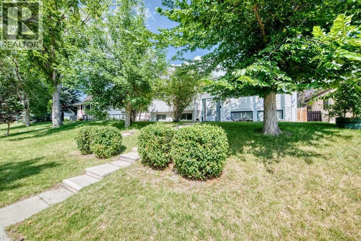
PUBLIC OPEN HOUSE SAT SEP'T. 12TH 1-330 PM... Come and check out this gorgeous home that has been in the same family for decades. It has a nice wide open plan with very spacious rooms and tons of windows so lots and lots of light coming in. Hardwood floors all thruout the top floors with an updated kitchen and bathroom plus a two piece ensuite off the master bedroom, This home features three bedrooms up plus two more in the lower level.The lower level is a typical Bi-level with huge windows that let in a lot of light and a large family room with a Vintage electric fireplace, quite trendy looking. The lot is large and landscaped and has a parking pad for two cars and i know you will love the curb appeal of this excellent home. Dalhousie is a terrific community with so many amenities close by. Schools everywhere including a spanish elementory, parks, shopping, University close by and also the LRT station and easy access to get out of town and to the mountains. This home is move in ready, come and have a look. Quick possession very possible. (id:7434)
General Features
| Features | Back lane, No Animal Home, No Smoking Home, Level |
|---|---|
| Property Type | Single Family |
| Zoning Description | R-CG |
| CommunityName | Dalhousie |
| Amenities | Park, Playground, Recreation Nearby, Schools, Shopping |
| Building Appliances | Washer, Refrigerator, Dishwasher, Stove, Dryer, Window Coverings |
| Building Architectural Style | Bi-level |
| Building Cooling Type | None |
| Parking Space Total | 2 |
| Foundation Type | Poured Concrete |
| Building Type | House |
| Ownership Type | Freehold |
Interior Features
| Building Fireplace Present | False |
|---|---|
| Basement Development | Finished |
| Basement Type | Full (Finished) |
| Construction Material | Wood frame |
| Construction Style Attachment | Detached |
| Flooring Type | Hardwood, Linoleum |
| Living Area Range | 1247 |
| Bedrooms | 3+2 |
Exterior Features
| Structure | Deck |
|---|---|
| Land Amenities | Park, Playground, Recreation Nearby, Schools, Shopping |
| Landscape Features | Fruit trees, Landscaped |
| Exterior Finish | Wood siding |
| Fence Type | Fence |
Room Details
| Room | Dimensions | Level | Flooring | Details |
|---|---|---|---|---|
| 2pc Bathroom | 7.33 Ft x 4.17 Ft | Main level | ||
| 3pc Bathroom | 6.92 Ft x 5.50 Ft | Lower level | ||
| 4pc Bathroom | 7.08 Ft x 6.75 Ft | Main level | ||
| Bedroom | 11.25 Ft x 10.08 Ft | Main level | ||
| Dining room | 11.75 Ft x 92.00 Ft | Main level | ||
| Family room | 14.58 Ft x 12.67 Ft | Lower level | ||
| Laundry room | 19.08 Ft x 12.83 Ft | Lower level | ||
| Living room | 15.25 Ft x 15.50 Ft | Main level | ||
| Other | 13.25 Ft x 11.42 Ft | Main level | ||
| Primary Bedroom | 11.50 Ft x 11.50 Ft | Main level |
Amenities
- Views
- New Construction
- Adult 55+
- Lease To Own
- No Strata Fees
- Furnished
- Primary On Main
- Air Conditioning
- Seller Finance
- Green
- Fixer Upper
- Horse
- Golf
- Fireplace
- Deck
- Garage
- Basement
- Pool

Property vs Single Family Average in T3A 1b7
Price
Year Built
In The Neighbourhood
Just Listed
Calgary
$ 919,000
- Type
- Single Family
- Size
- 1,840 SqFt
- Rooms
- 5 Beds + 2.5 Baths
CIR Realty
Just Listed
Calgary
$ 919,000
- Type
- Single Family
- Size
- 1,840 SqFt
- Rooms
- 5 Beds + 2.5 Baths
CIR Realty
Reduced
Calgary
$ 584,900
- Type
- Single Family
- Size
- 1,160 SqFt
- Rooms
- 5 Beds + 2 Baths
RE/MAX Real Estate (Mountain View)
Primary On Main
Calgary
$ 599,900
- Type
- Single Family
- Size
- 1,160 SqFt
- Rooms
- 5 Beds + 2 Baths
RE/MAX Real Estate (Mountain View)
Primary On Main
Calgary
$ 874,900
- Type
- Single Family
- Size
- 1,707 SqFt
- Rooms
- 5 Beds + 3 Baths
RE/MAX First
Calgary
$ 649,900
- Type
- Single Family
- Size
- 1,647 SqFt
- Rooms
- 6 Beds + 3.5 Baths
RE/MAX Real Estate (Mountain View)
Calgary
$ 649,900
- Type
- Single Family
- Size
- 1,647 SqFt
- Rooms
- 6 Beds + 3.5 Baths
RE/MAX Real Estate (Mountain View)
Reduced
Calgary
$ 715,000
- Type
- Single Family
- Size
- 1,113 SqFt
- Rooms
- 5 Beds + 2 Baths
TREC The Real Estate Company
 Data is supplied by Pillar 9™ MLS® System. Pillar 9™ is the owner of the copyright in its MLS® System. Data is deemed reliable but is not guaranteed accurate by Pillar 9™. The trademarks MLS®, Multiple Listing Service® and the associated logos are owned by The Canadian Real Estate Association (CREA) and identify the quality of services provided by real estate professionals who are members of CREA. Used under license.

 Data is supplied by Pillar 9™ MLS® System. Pillar 9™ is the owner of the copyright in its MLS® System. Data is deemed reliable but is not guaranteed accurate by Pillar 9™. The trademarks MLS®, Multiple Listing Service® and the associated logos are owned by The Canadian Real Estate Association (CREA) and identify the quality of services provided by real estate professionals who are members of CREA. Used under license.
Last Update: September 14, 2026 11:26 AM U
Data is supplied by Pillar 9™ MLS® System. Pillar 9™ is the owner of the copyright in its MLS® System. Data is deemed reliable but is not guaranteed accurate by Pillar 9™. The trademarks MLS®, Multiple Listing Service® and the associated logos are owned by The Canadian Real Estate Association (CREA) and identify the quality of services provided by real estate professionals who are members of CREA. Used under license.
Last Update: September 14, 2026 11:26 AM U
 Information should be deemed reliable but not guaranteed, all representations are approximate, and individual verification is recommended. Copyright ©2026 All rights reserved.
The trademarks REALTOR®, REALTORS® and the REALTOR® logo are controlled by The Canadian Real Estate Association (CREA) and identify real estate professionals who are members of CREA. The trademarks MLS®, Multiple Listing Service® and the associated logos are owned by CREA and identify the quality of
Information should be deemed reliable but not guaranteed, all representations are approximate, and individual verification is recommended. Copyright ©2026 All rights reserved.
The trademarks REALTOR®, REALTORS® and the REALTOR® logo are controlled by The Canadian Real Estate Association (CREA) and identify real estate professionals who are members of CREA. The trademarks MLS®, Multiple Listing Service® and the associated logos are owned by CREA and identify the quality of
 Data is supplied by Pillar 9™ MLS® System. Pillar 9™ is the owner of the copyright in its MLS® System. Data is deemed reliable but is not guaranteed accurate by Pillar 9™. The trademarks MLS®, Multiple Listing Service® and the associated logos are owned by The Canadian Real Estate Association (CREA) and identify the quality of services provided by real estate professionals who are members of CREA. Used under license.