
Primary on Main




Address
239 2 Street E, Brooks, AB
Price
$ 399,000
Property Attributes
- ID#A2341909
- TypeSingle Family
- Listing Status Active
- MunicipalityBrooks
- CityBrooks
- AreaDowntown
- NeighbourhoodDowntown
- Postal CodeT1R 0G8
- StyleBungalow
- Year Built1972
- Price$ 399,000
- Bedrooms2+2
- Bathrooms2
- Half Bathrooms0
- Sqr Footage1036
Data Source:
Canadian Real Estate Association (CREA)
Property Description
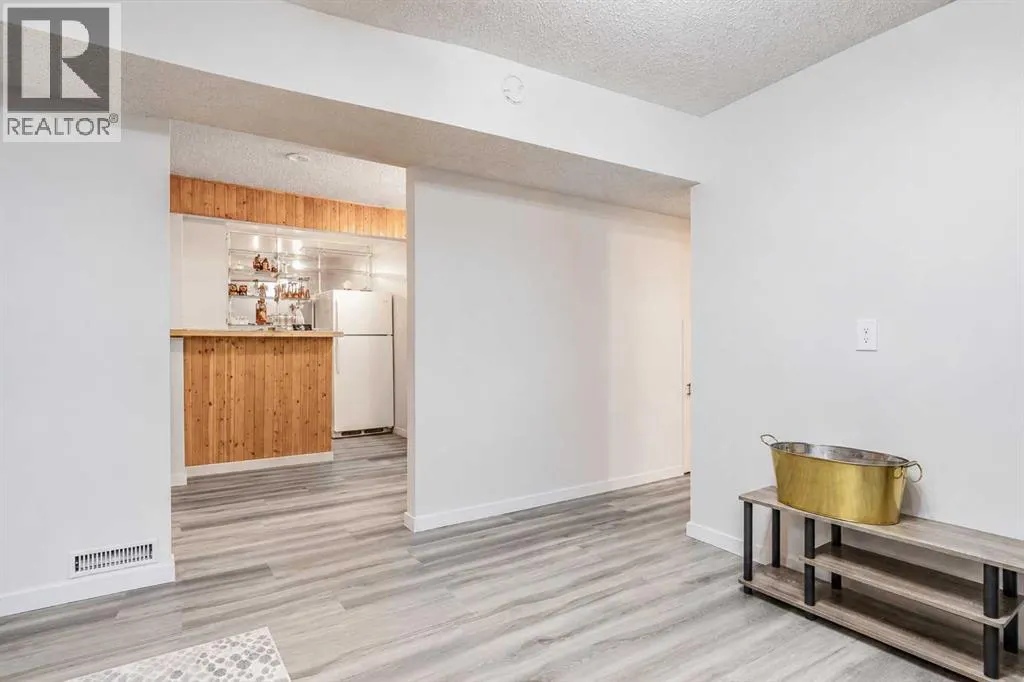
Stumble out of bed and head across the floor. Walk into the kitchen, there is so much more. White quartz counters, brand-new cabinets gleaming. Fire up the gas stove, breakfast right on time. New fridge and dishwasher, everything looks fine. Everything I need before my 9 to 5. I work 9 to 5, there’s no time for renovating. Work is done inside, so more time is spent on livin’. Come and take a look, you won’t ever once regret it. You may want this home, so hurry if you like it! Head to the bathroom, get ready for the day. Jump into the shower, wash the sleep away. Makeup goes on, then back into the drawer. Painted and updated, finished off with tile. Deep tub waiting when I want to stay awhile. Gotta get going, gotta make my 9 to 5. I work 9 to 5, there’s no time for renovating. Work is done inside, so more time is spent on livin’. Come and take a look, you won’t ever once regret it. You may want this home, so hurry if you like it! Pull on my clothes, now I’m ready for the day. Main-floor laundry makes the morning go my way. Head through the back porch, grab my keys, I’m out the door. Heated double garage keeps the winter cold away. Insulated, lots of storage, ready every day. Start up my car, now I’m off to my 9 to 5. I work 9 to 5, there’s no time for renovating. Work is done inside, so more time is spent on livin’. Come and take a look, you won’t ever once regret it. You may want this home, so hurry if you like it! Back home again, now it’s time to unwind. Head downstairs, leave the working day behind. Family room and home gym, there’s plenty of room for both. Dry bar is ready when I want to entertain. Built-in storage keeps the clutter off my brain. Hop on the treadmill, get my evening workout in. I work 9 to 5, there’s no time for renovating. Work is done inside, so more time is spent on livin’. Come and take a look, you won’t ever once regret it. You may want this home, so hurry if you like it! My friend’s coming over, I’ll get dinner underway. So much to catch up on, she decides to stay. Then we watch some TV with the fireplace on. She has her bedroom for the night. Walk-in closet, own bathroom, just right. Better get to bed, we’ve got to work our 9 to 5. I work 9 to 5, there’s no time for renovating. Work is done inside, so more time is spent on livin’. Come and take a look, you won’t ever once regret it. You may want this home, so hurry if you like it! Fast forward to the weekend, Saturday has come. Underground sprinklers keep the watering all done. Workshop and a storage shed, everything has its place. Metal roof overhead, another perk to show. Windows all around, a spot to watch things grow. Time for fun downtown, come Monday it’s back to 9 to 5. I work 9 to 5, there’s no time for renovating. Work is done inside, so more time is spent on livin’. Come and take a look, you won’t ever once regret it. You may want this home, so hurry if you like it! (id:7434)
General Features
| Property Type | Single Family |
|---|---|
| Zoning Description | R-HD |
| CommunityName | Downtown |
| Amenities | Schools, Shopping |
| Building Appliances | Refrigerator, Range - Gas, Dishwasher, Microwave Range Hood Combo, Washer & Dryer |
| Building Architectural Style | Bungalow |
| Building Cooling Type | Central air conditioning |
| Parking Space Total | 4 |
| Foundation Type | Poured Concrete |
| Building Type | House |
| Ownership Type | Freehold |
| Building.StoriesTotal | 1 |
Interior Features
| Building Fireplace Present | True |
|---|---|
| Building Fireplace Total | 1 |
| Building Heating Type | Forced air |
| Basement Development | Finished |
| Basement Type | Full (Finished) |
| Construction Style Attachment | Detached |
| Flooring Type | Linoleum, Vinyl Plank |
| Living Area Range | 1036 |
| Bedrooms | 2+2 |
Exterior Features
| Land Amenities | Schools, Shopping |
|---|---|
| Landscape Features | Lawn, Underground sprinkler |
| Exterior Finish | Composite Siding, Vinyl siding |
| Fence Type | Fence |
Room Details
| Room | Dimensions | Level | Flooring | Details |
|---|---|---|---|---|
| 3pc Bathroom | 4.58 Ft x 9.17 Ft | Basement | ||
| 4pc Bathroom | 4.92 Ft x 9.92 Ft | Main level | ||
| Bedroom | 9.00 Ft x 9.92 Ft | Main level | ||
| Dining room | 8.33 Ft x 9.83 Ft | Main level | ||
| Family room | 20.00 Ft x 12.75 Ft | Basement | ||
| Furnace | 12.83 Ft x 8.58 Ft | Basement | ||
| Kitchen | 9.17 Ft x 9.83 Ft | Main level | ||
| Living room | 13.17 Ft x 15.42 Ft | Main level | ||
| Other | 10.00 Ft x 13.75 Ft | Main level | ||
| Primary Bedroom | 13.42 Ft x 8.92 Ft | Main level |
Amenities
- Views
- New Construction
- Adult 55+
- Lease To Own
- No Strata Fees
- Furnished
- Primary On Main
- Air Conditioning
- Seller Finance
- Green
- Fixer Upper
- Horse
- Golf
- Fireplace
- Deck
- Garage
- Basement
- Pool

Property vs Single Family Average in T1R 0G8
Price
Year Built
In The Neighbourhood
Just Listed
Blackfalds
$ 235,900
- Type
- Single Family
- Size
- 804 SqFt
- Rooms
- 2 Beds + 1 Baths
 Listed by: Coldwell Banker OnTrack Realty
Views
Guelph (Downtown)
$ 979,900
- Type
- Single Family
- Rooms
- 4 Beds + 4 Baths
Royal LePage Royal City Realty
Primary On Main
Fort McMurray
$ 349,900
- Type
- Single Family
- Size
- 1,030 SqFt
- Rooms
- 3 Beds + 2 Baths
EXP REALTY
Primary On Main
Blackfalds
$ 384,900
- Type
- Single Family
- Size
- 1,055 SqFt
- Rooms
- 3 Beds + 2 Baths
Royal LePage Network Realty Corp.
Primary On Main
Drumheller
$ 192,500
- Type
- Single Family
- Size
- 920 SqFt
- Rooms
- 2 Beds + 1 Baths
RE/MAX Now
Primary On Main
Fort McMurray
$ 429,900
- Type
- Single Family
- Size
- 1,220 SqFt
- Rooms
- 4 Beds + 2.5 Baths
RE/MAX Connect
Primary On Main
Fort McMurray
$ 329,888
- Type
- Single Family
- Size
- 1,196 SqFt
- Rooms
- 4 Beds + 2.5 Baths
COLDWELL BANKER UNITED
Golf Course
Fort McMurray
$ 339,900
- Type
- Single Family
- Size
- 1,200 SqFt
- Rooms
- 5 Beds + 2.5 Baths
RE/MAX Connect
Fort McMurray
$ 535,000
- Type
- Single Family
- Size
- 1,464 SqFt
- Rooms
- 4 Beds + 2.5 Baths
The Agency North Central Alberta
Golf Course
Sylvan Lake
$ 469,900
- Type
- Single Family
- Size
- 1,052 SqFt
- Rooms
- 4 Beds + 2 Baths
Listed by: RE/MAX real estate central alberta
 Data is supplied by Pillar 9™ MLS® System. Pillar 9™ is the owner of the copyright in its MLS® System. Data is deemed reliable but is not guaranteed accurate by Pillar 9™. The trademarks MLS®, Multiple Listing Service® and the associated logos are owned by The Canadian Real Estate Association (CREA) and identify the quality of services provided by real estate professionals who are members of CREA. Used under license.

 Information should be deemed reliable but not guaranteed, all representations are approximate, and individual verification is recommended. Copyright ©2026 All rights reserved.
The trademarks REALTOR®, REALTORS® and the REALTOR® logo are controlled by The Canadian Real Estate Association (CREA) and identify real estate professionals who are members of CREA. The trademarks MLS®, Multiple Listing Service® and the associated logos are owned by CREA and identify the quality of
Information should be deemed reliable but not guaranteed, all representations are approximate, and individual verification is recommended. Copyright ©2026 All rights reserved.
The trademarks REALTOR®, REALTORS® and the REALTOR® logo are controlled by The Canadian Real Estate Association (CREA) and identify real estate professionals who are members of CREA. The trademarks MLS®, Multiple Listing Service® and the associated logos are owned by CREA and identify the quality of
 Data is supplied by Pillar 9™ MLS® System. Pillar 9™ is the owner of the copyright in its MLS® System. Data is deemed reliable but is not guaranteed accurate by Pillar 9™. The trademarks MLS®, Multiple Listing Service® and the associated logos are owned by The Canadian Real Estate Association (CREA) and identify the quality of services provided by real estate professionals who are members of CREA. Used under license.