
Address
168 Citadel Hills Green Nw, Calgary, AB
Price
$ 724,900
Property Attributes
- ID#A2342540
- TypeSingle Family
- Listing Status Active
- MunicipalityCalgary
- CityCalgary
- AreaCitadel
- NeighbourhoodCitadel
- Postal CodeT3G 3T5
- Style
- Year Built1991
- Price$ 724,900
- Bedrooms3
- Bathrooms3
- Half Bathrooms1
- Sqr Footage2146
Data Source:
Canadian Real Estate Association (CREA)
Property Description
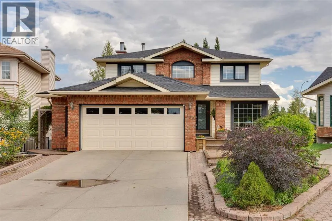
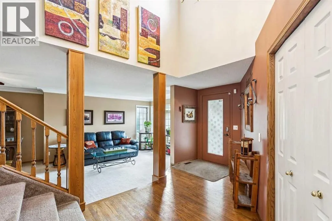
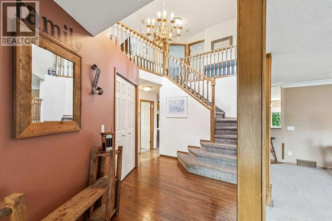
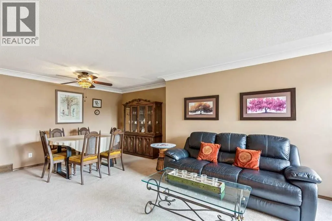
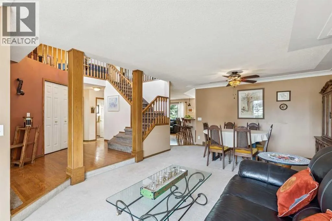
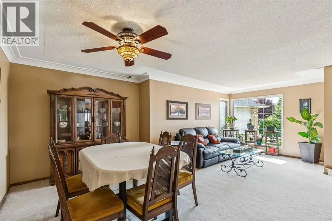
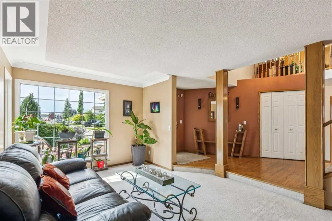
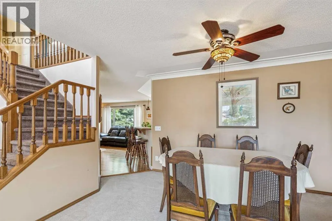
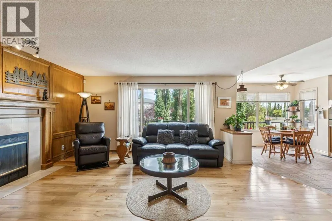
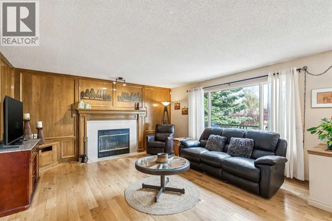
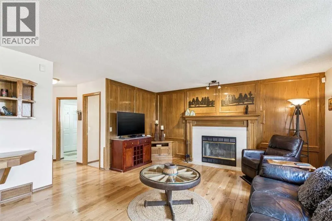
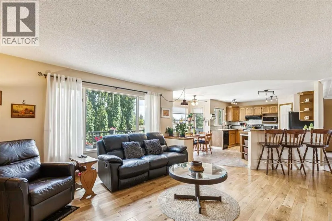
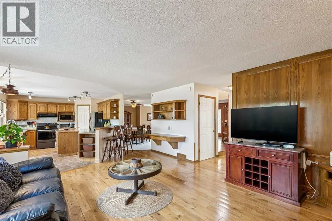
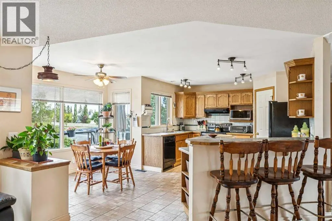
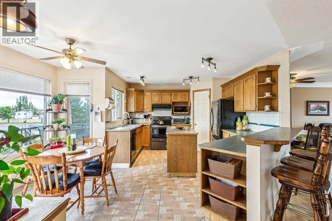
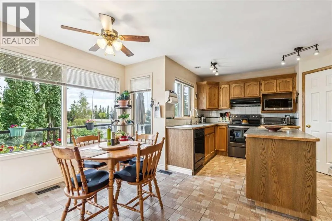
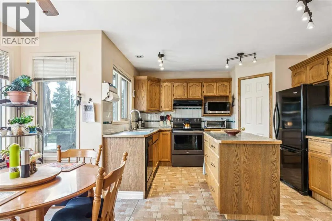
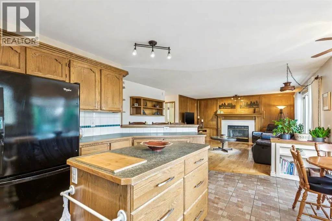
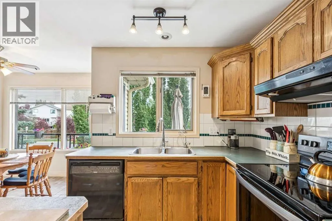
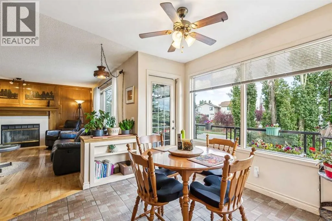
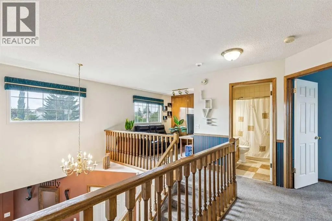
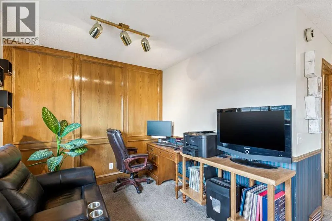
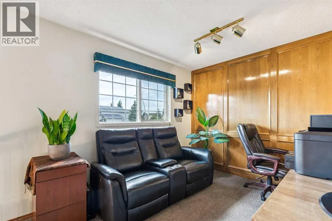
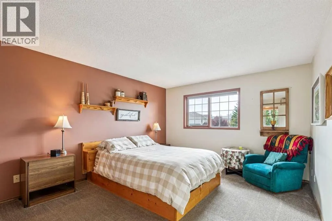
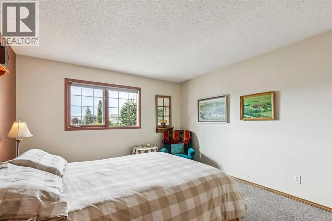
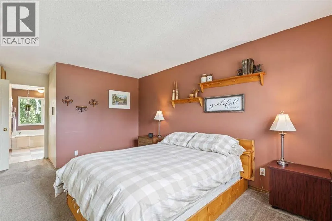
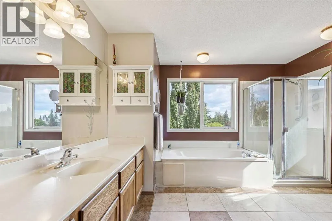
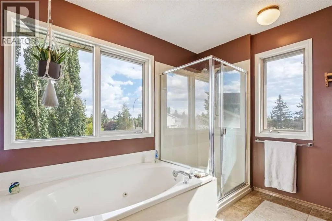
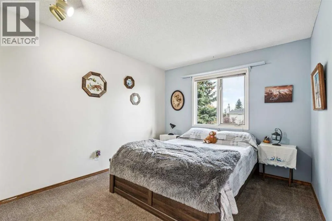
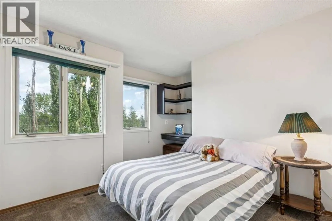
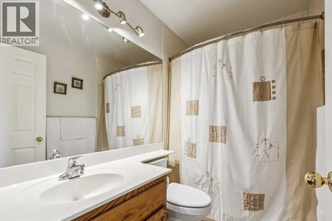
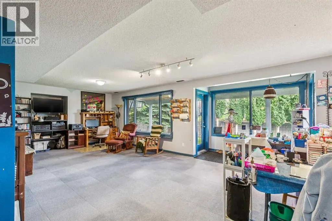
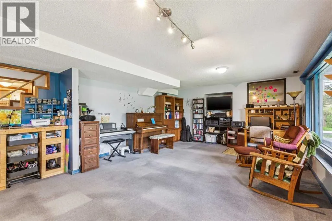
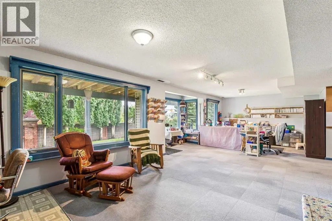
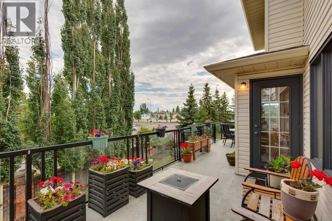
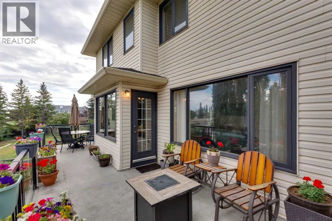
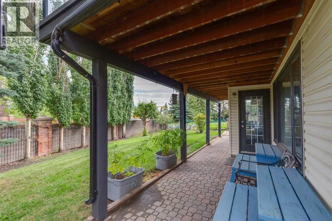
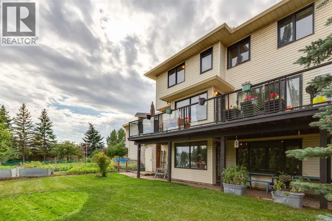
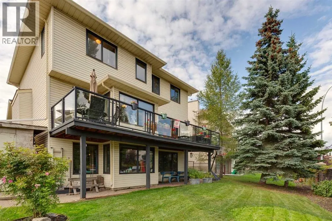
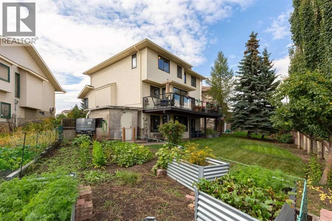
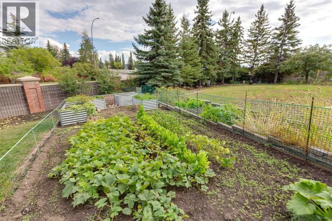
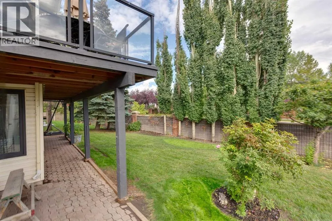
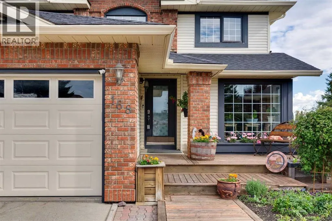
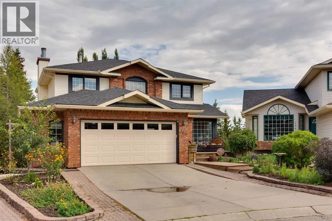
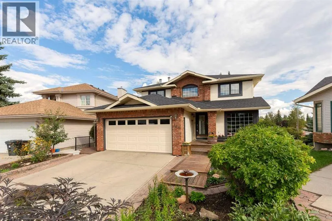
Welcome to this spacious and character-filled family home offering over 2,145 sq. ft. above grade, a walk-out basement, and an abundance of room for a growing family. Located in the popular NW Calgary community of Citadel, this home offers a fantastic combination of space, functionality, and an established family-friendly setting. The main floor features a welcoming front sitting room, a separate dining room, and a huge kitchen with plenty of cabinetry, workspace, and a convenient eating nook. Just off the eating area, step onto the spacious deck — the perfect spot for morning coffee, summer BBQs, or watching the kids enjoy the backyard. Upstairs, you'll find three generous bedrooms, including a massive primary bedroom with plenty of space for a king-sized bedroom set and a large ensuite. A versatile den/office or family room provides additional living space and could easily become a home office, homework area, playroom, or quiet retreat. The walk-out basement offers even more potential and provides direct access to the yard, making this home ideal for families who need space now and want the flexibility to develop more living space in the future. Citadel is a well-established NW Calgary community known for its family-friendly atmosphere, extensive pathways, green spaces, and central recreational area. Residents enjoy access to playgrounds, sports fields, tennis and basketball courts, an outdoor hockey rink, and plenty of open space for families to enjoy. The community also has an active association that hosts events and activities throughout the year. With easy access to Stoney Trail, Sarcee Trail and Country Hills Boulevard, getting around the city is convenient, while nearby shopping, schools, recreation and other amenities add to the appeal of this location. For more information, photos and a guided 360 tour, click the links below! (id:7434)
General Features
| Features | No Smoking Home |
|---|---|
| Property Type | Single Family |
| Zoning Description | R-CG |
| CommunityName | Citadel |
| Amenities | Park, Playground, Schools, Shopping |
| Building Appliances | Washer, Refrigerator, Dishwasher, Stove, Dryer, Window Coverings, Garage door opener |
| Building Basement Features | Walk out |
| Building Cooling Type | None |
| Parking Space Total | 4 |
| Foundation Type | Poured Concrete |
| Building Type | House |
| Ownership Type | Freehold |
| Building.StoriesTotal | 2 |
Interior Features
| Building Fireplace Present | True |
|---|---|
| Building Fireplace Total | 1 |
| Building Heating Type | Forced air |
| Building Heating Fuel | Natural gas |
| Basement Development | Finished |
| Basement Type | Full (Finished) |
| Construction Material | Wood frame |
| Construction Style Attachment | Detached |
| Flooring Type | Carpeted, Ceramic Tile, Hardwood |
| Living Area Range | 2146 |
| Bedrooms | 3 |
Exterior Features
| Structure | Deck |
|---|---|
| Land Amenities | Park, Playground, Schools, Shopping |
| Landscape Features | Fruit trees, Landscaped |
| Exterior Finish | Brick, Vinyl siding |
| Fence Type | Not fenced |
Room Details
| Room | Dimensions | Level | Flooring | Details |
|---|---|---|---|---|
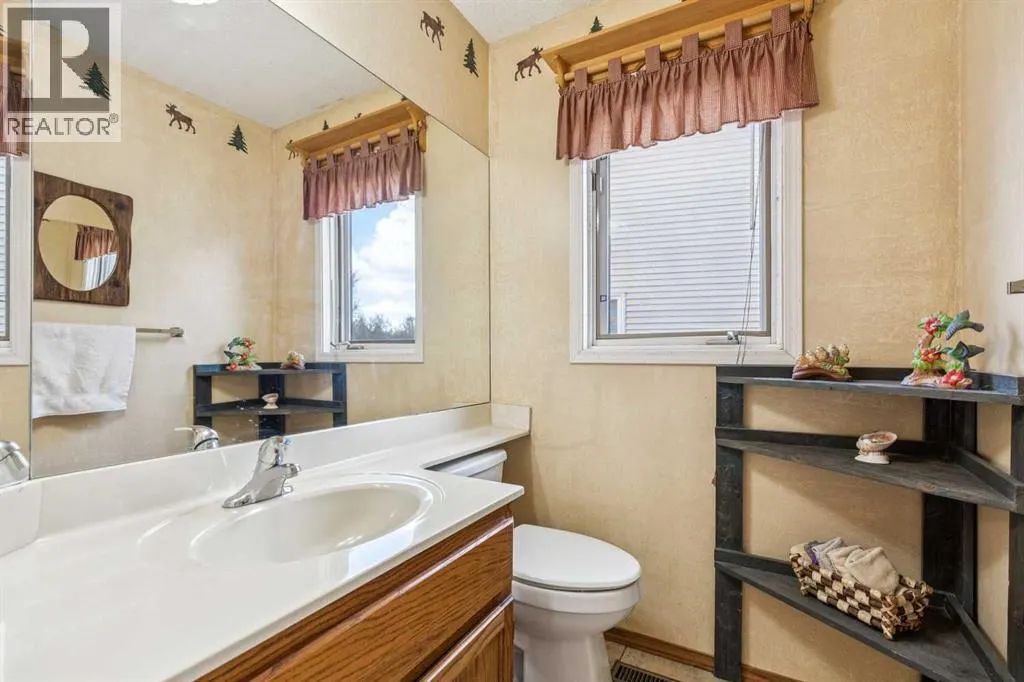
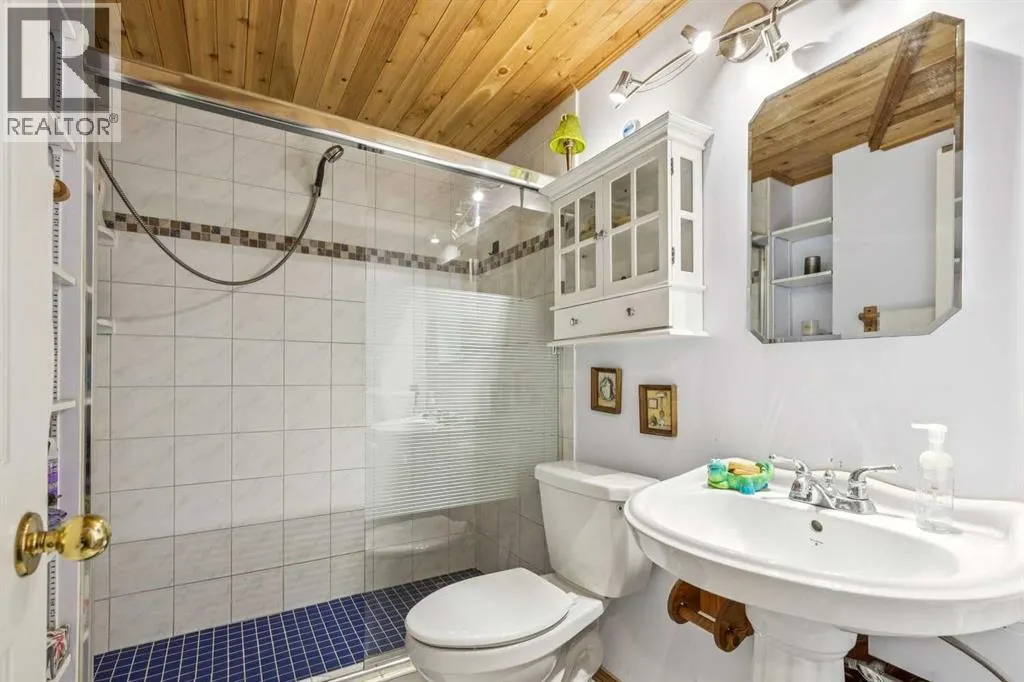
| 2pc Bathroom | 7.17 Ft x 5.00 Ft | Main level | ||
| 3pc Bathroom | 5.67 Ft x 7.42 Ft | Basement | ||
| 4pc Bathroom | 12.17 Ft x 11.33 Ft | Second level | ||
| Bedroom | 12.25 Ft x 13.42 Ft | Second level | ||
| Breakfast | 8.92 Ft x 7.17 Ft | Main level | ||
| Dining room | 16.00 Ft x 9.00 Ft | Main level | ||
| Family room | 22.00 Ft x 15.42 Ft | Main level | ||
| Foyer | 11.33 Ft x 14.42 Ft | Main level | ||
| Furnace | 15.42 Ft x 10.75 Ft | Basement | ||
| Kitchen | 16.83 Ft x 12.08 Ft | Main level | ||
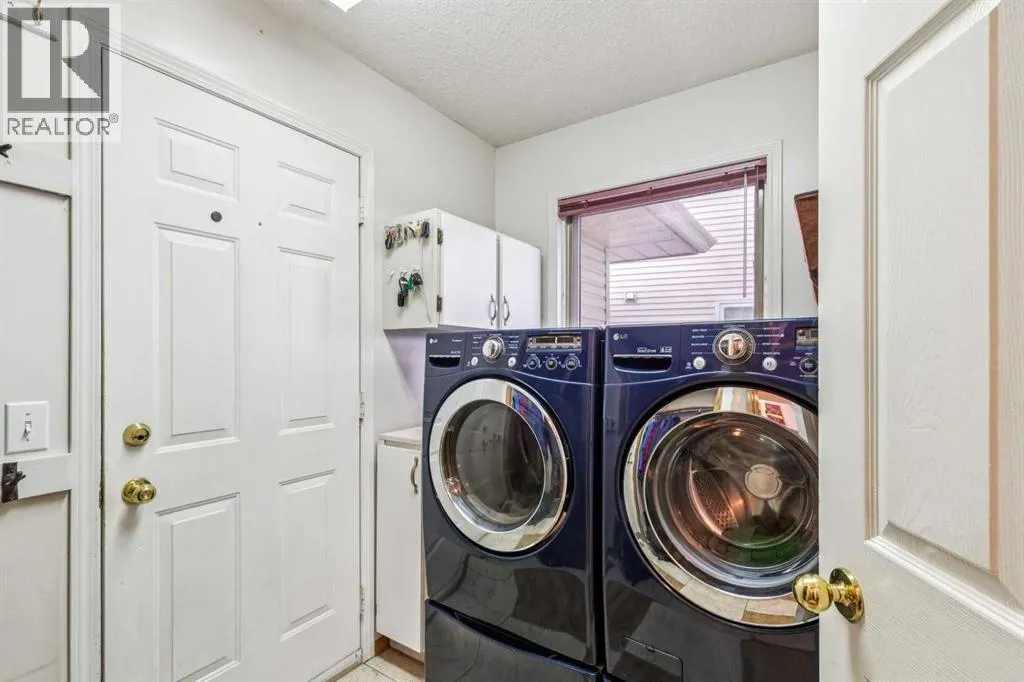
| Laundry room | 7.75 Ft x 6.67 Ft | Main level | ||
| Living room | 12.17 Ft x 13.50 Ft | Main level | ||
| Loft | 11.75 Ft x 9.00 Ft | Second level | ||
| Primary Bedroom | 12.17 Ft x 19.33 Ft | Second level | ||
| Recreational, Games room | 34.00 Ft x 19.50 Ft | Basement | ||
| Storage | 3.42 Ft x 4.50 Ft | Basement |
Amenities
- Views
- New Construction
- Adult 55+
- Lease To Own
- No Strata Fees
- Furnished
- Primary On Main
- Air Conditioning
- Seller Finance
- Green
- Fixer Upper
- Horse
- Golf
- Fireplace
- Deck
- Garage
- Basement
- Pool

Property vs Single Family Average in T3G 3T5
Price
Year Built
In The Neighbourhood
Calgary
$ 630,000
- Type
- Single Family
- Size
- 1,698 SqFt
- Rooms
- 3 Beds + 3.5 Baths
RE/MAX House of Real Estate
Calgary
$ 630,000
- Type
- Single Family
- Size
- 1,698 SqFt
- Rooms
- 3 Beds + 3.5 Baths
RE/MAX House of Real Estate
Views
Calgary
$ 875,000
- Type
- Single Family
- Size
- 1,542 SqFt
- Rooms
- 4 Beds + 3 Baths
RE/MAX Complete Realty
Primary On Main
Calgary
$ 875,000
- Type
- Single Family
- Size
- 1,543 SqFt
- Rooms
- 4 Beds + 3 Baths
RE/MAX Complete Realty
Views
Calgary
$ 699,000
- Type
- Single Family
- Size
- 1,280 SqFt
- Rooms
- 3 Beds + 3 Baths
Royal LePage Benchmark
Primary On Main
Calgary
$ 699,000
- Type
- Single Family
- Size
- 1,280 SqFt
- Rooms
- 3 Beds + 3 Baths
Royal LePage Benchmark
Reduced
Calgary
$ 630,000
- Type
- Single Family
- Size
- 1,742 SqFt
- Rooms
- 3 Beds + 2.5 Baths
Homecare Realty Ltd.
 Data is supplied by Pillar 9™ MLS® System. Pillar 9™ is the owner of the copyright in its MLS® System. Data is deemed reliable but is not guaranteed accurate by Pillar 9™. The trademarks MLS®, Multiple Listing Service® and the associated logos are owned by The Canadian Real Estate Association (CREA) and identify the quality of services provided by real estate professionals who are members of CREA. Used under license.

 Data is supplied by Pillar 9™ MLS® System. Pillar 9™ is the owner of the copyright in its MLS® System. Data is deemed reliable but is not guaranteed accurate by Pillar 9™. The trademarks MLS®, Multiple Listing Service® and the associated logos are owned by The Canadian Real Estate Association (CREA) and identify the quality of services provided by real estate professionals who are members of CREA. Used under license.
Last Update: September 14, 2026 11:26 AM U
Data is supplied by Pillar 9™ MLS® System. Pillar 9™ is the owner of the copyright in its MLS® System. Data is deemed reliable but is not guaranteed accurate by Pillar 9™. The trademarks MLS®, Multiple Listing Service® and the associated logos are owned by The Canadian Real Estate Association (CREA) and identify the quality of services provided by real estate professionals who are members of CREA. Used under license.
Last Update: September 14, 2026 11:26 AM U
 Information should be deemed reliable but not guaranteed, all representations are approximate, and individual verification is recommended. Copyright ©2026 All rights reserved.
The trademarks REALTOR®, REALTORS® and the REALTOR® logo are controlled by The Canadian Real Estate Association (CREA) and identify real estate professionals who are members of CREA. The trademarks MLS®, Multiple Listing Service® and the associated logos are owned by CREA and identify the quality of
Information should be deemed reliable but not guaranteed, all representations are approximate, and individual verification is recommended. Copyright ©2026 All rights reserved.
The trademarks REALTOR®, REALTORS® and the REALTOR® logo are controlled by The Canadian Real Estate Association (CREA) and identify real estate professionals who are members of CREA. The trademarks MLS®, Multiple Listing Service® and the associated logos are owned by CREA and identify the quality of
 Data is supplied by Pillar 9™ MLS® System. Pillar 9™ is the owner of the copyright in its MLS® System. Data is deemed reliable but is not guaranteed accurate by Pillar 9™. The trademarks MLS®, Multiple Listing Service® and the associated logos are owned by The Canadian Real Estate Association (CREA) and identify the quality of services provided by real estate professionals who are members of CREA. Used under license.