

Address
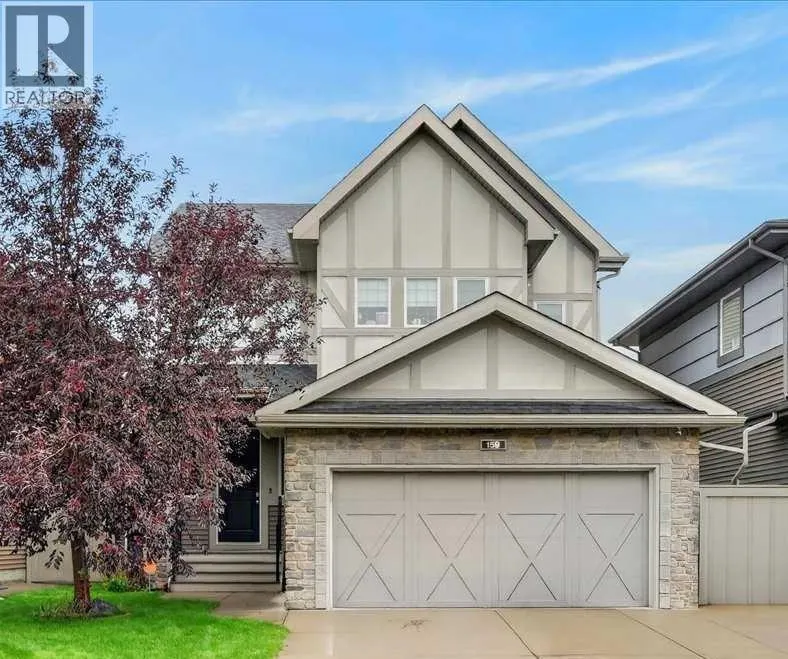
159 Cooperstown Lane Sw, Airdrie, AB
Price
$ 750,000
Property Attributes
- ID#A2344782
- TypeSingle Family
- Listing Status Active
- MunicipalityAirdrie
- CityAirdrie
- AreaCoopers Crossing
- NeighbourhoodCoopers Crossing
- Postal CodeT4B 0Z9
- Style
- Year Built2011
- Price$ 750,000
- Bedrooms3+3
- Bathrooms3
- Half Bathrooms2
- Sqr Footage2479
Data Source:
Canadian Real Estate Association (CREA)
Property Description
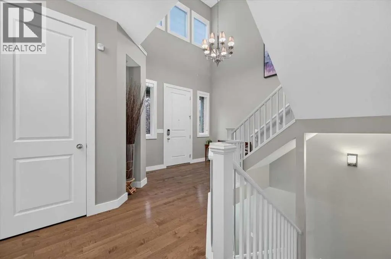
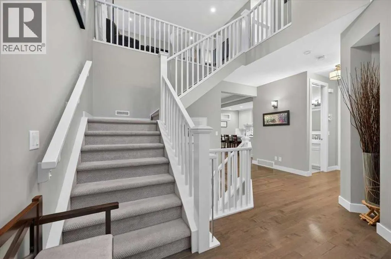
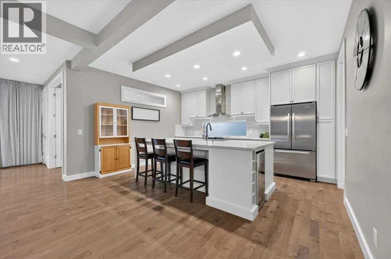
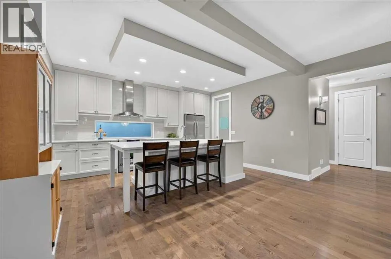
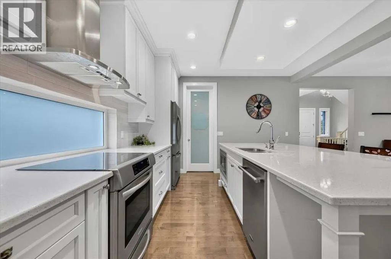
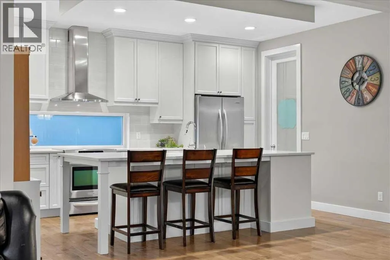
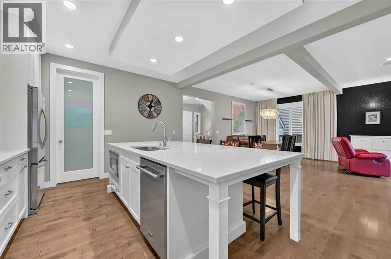
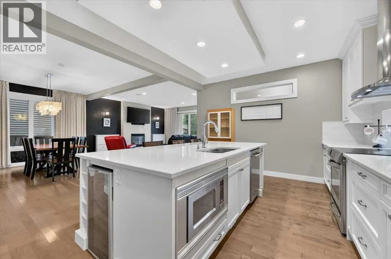
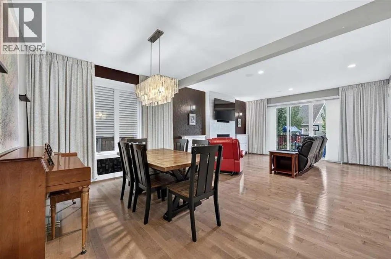
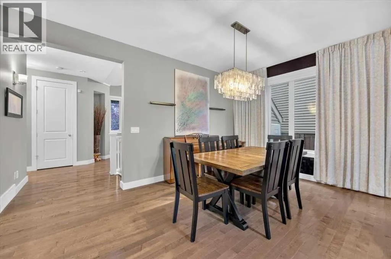
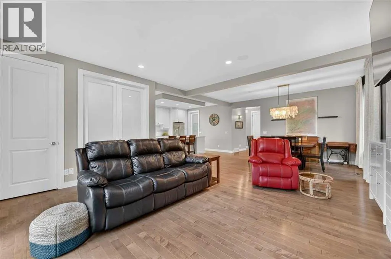
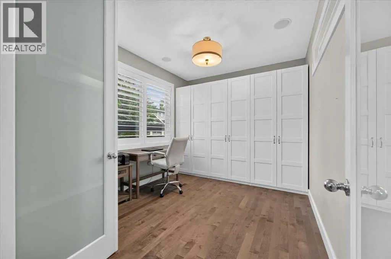
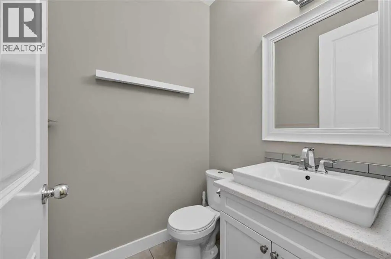
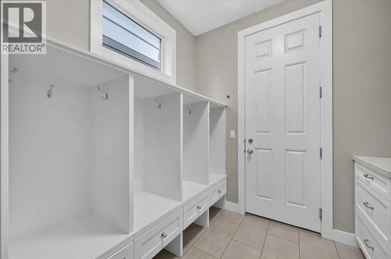
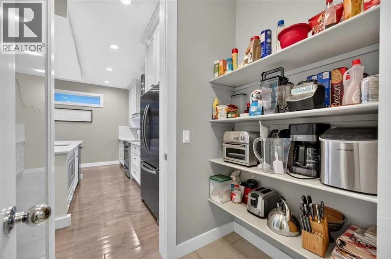
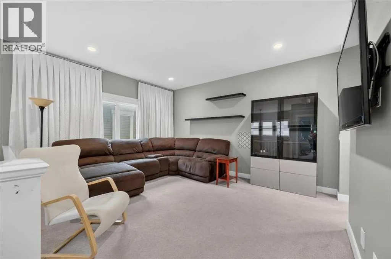
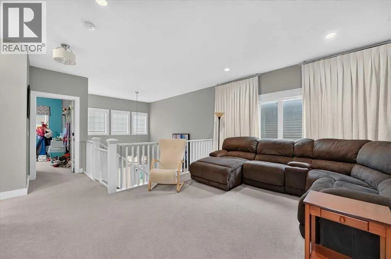
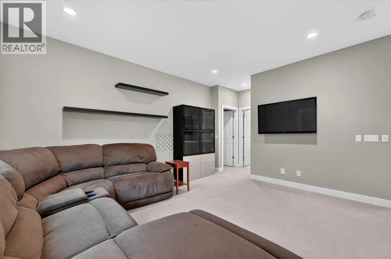
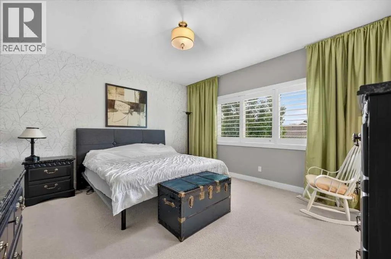
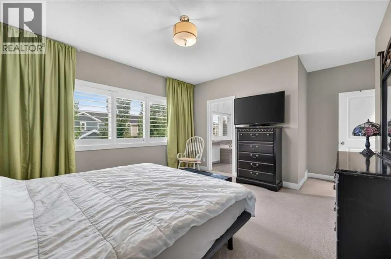
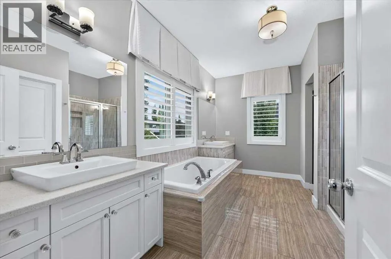
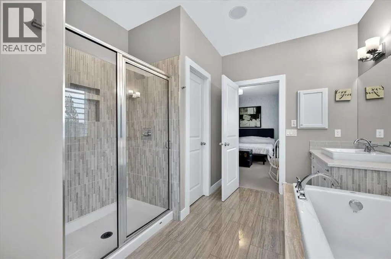
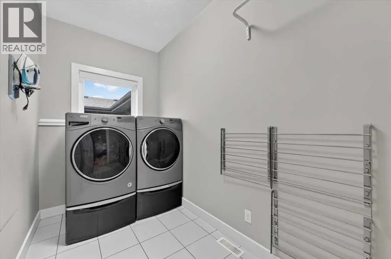
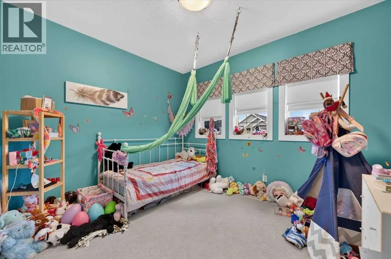
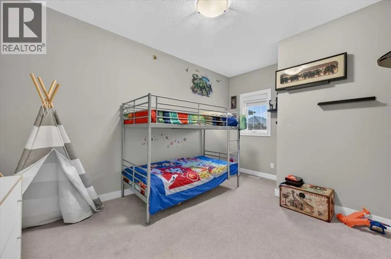
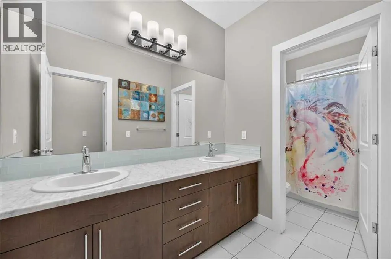
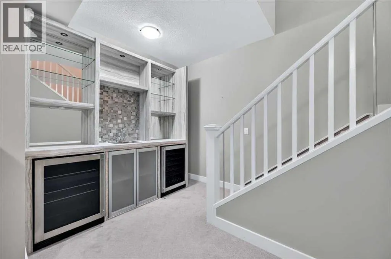
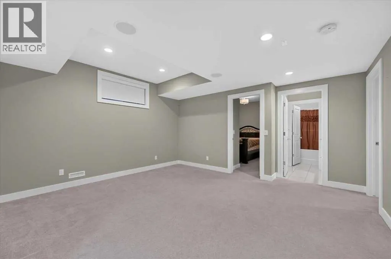
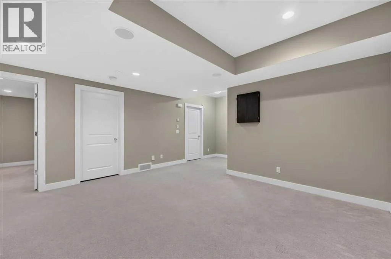
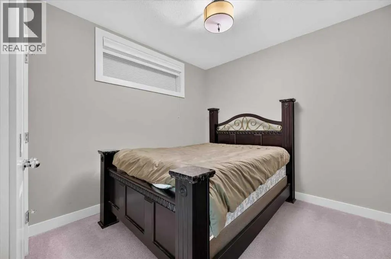
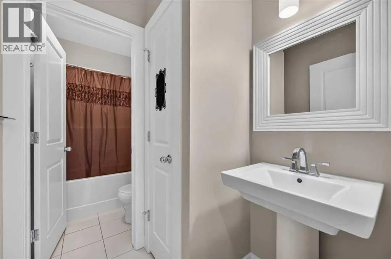
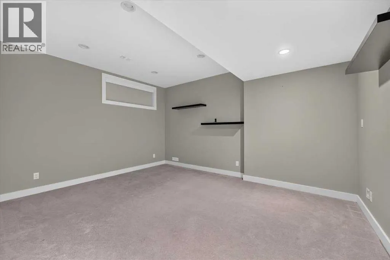
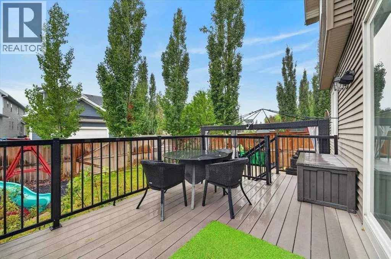
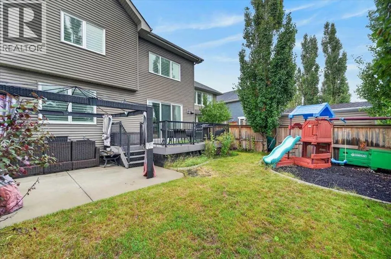
Welcome to this exceptional home in one of Airdrie’s most sought-after communities. From the impressive foyer to the expansive rear deck, this home offers a thoughtful blend of style, comfort, and functionality. Abundant natural light, hardwood flooring, and 9-foot ceilings create a bright and welcoming atmosphere. The main floor features a versatile office/flex room, a beautifully appointed chef’s kitchen with a gorgeous quartz island, custom hood fan, and walk-through pantry, plus a spacious living room anchored by a beautiful fireplace, elegant dining area, and 2-piece powder room. Designed for both everyday living and entertaining, the kitchen invites you to gather with family and friends. Upstairs, a generous bonus room complements the massive primary retreat, complete with a walk-in closet and luxurious ensuite. Two additional bedrooms, a laundry room, and a 5-piece bathroom complete the upper level. The developed basement, adds exceptional flexibility with two additional bedrooms, wet bar and a separate office/bedroom with a private 2-piece bathroom and access through the garage offers an ideal space for guests, teens, or working from home. Additional highlights include in-floor heating in the basement and ensuite, theatre pre-wiring for surround sound and a projector, upgraded blinds, motorized window coverings. With about 3,400 sq. ft. of finished living space and close proximity to schools and parks, this home offers exceptional space, versatility, and executive living in one of Airdrie’s finest communities. (id:7434)
General Features
| Features | Back lane, Wet bar, No neighbours behind |
|---|---|
| Property Type | Single Family |
| Zoning Description | R1 |
| CommunityName | Coopers Crossing |
| Amenities | Park, Playground, Schools, Shopping |
| Building Appliances | Washer, Refrigerator, Window/Sleeve Air Conditioner, Dishwasher, Stove, Dryer, Microwave, Hood Fan, Garage door opener |
| Building Cooling Type | None |
| Parking Space Total | 4 |
| Foundation Type | Poured Concrete |
| Building Type | House |
| Ownership Type | Freehold |
| Building.StoriesTotal | 2 |
Interior Features
| Building Fireplace Present | True |
|---|---|
| Building Fireplace Total | 1 |
| Building Heating Type | Forced air |
| Building Heating Fuel | Natural gas |
| Basement Development | Finished |
| Basement Type | Full (Finished) |
| Construction Material | Wood frame |
| Construction Style Attachment | Detached |
| Flooring Type | Carpeted, Ceramic Tile, Hardwood, Linoleum |
| Living Area Range | 2479 |
| Bedrooms | 3+3 |
Exterior Features
| Structure | Deck |
|---|---|
| Land Amenities | Park, Playground, Schools, Shopping |
| Landscape Features | Landscaped |
| Exterior Finish | Brick, Vinyl siding |
| Fence Type | Fence |
Room Details
| Room | Dimensions | Level | Flooring | Details |
|---|---|---|---|---|
| 2pc Bathroom | 4.92 Ft x 4.92 Ft | Main level | ||
| 4pc Bathroom | 10.83 Ft x 5.00 Ft | Basement | ||
| 5pc Bathroom | 13.58 Ft x 5.42 Ft | Upper Level | ||
| Bedroom | 12.00 Ft x 10.00 Ft | Upper Level | ||
| Bonus Room | 15.08 Ft x 12.75 Ft | Upper Level | ||
| Den | 12.83 Ft x 9.92 Ft | Main level | ||
| Dining room | 10.92 Ft x 10.92 Ft | Main level | ||
| Family room | 15.25 Ft x 13.00 Ft | Basement | ||
| Foyer | 9.67 Ft x 7.17 Ft | Main level | ||
| Furnace | 12.25 Ft x 7.00 Ft | Basement | ||
| Kitchen | 15.75 Ft x 12.83 Ft | Main level | ||
| Laundry room | 9.83 Ft x 5.67 Ft | Upper Level | ||
| Living room | 15.83 Ft x 14.92 Ft | Main level | ||
| Other | 9.83 Ft x 4.50 Ft | Upper Level | ||
| Primary Bedroom | 14.67 Ft x 13.25 Ft | Upper Level |
Amenities
- Views
- New Construction
- Adult 55+
- Lease To Own
- No Strata Fees
- Furnished
- Primary On Main
- Air Conditioning
- Seller Finance
- Green
- Fixer Upper
- Horse
- Golf
- Fireplace
- Deck
- Garage
- Basement
- Pool

Property vs Single Family Average in T4B 0Z9
Price
Year Built
In The Neighbourhood
Views
Airdrie
$ 945,000
- Type
- Single Family
- Size
- 1,487 SqFt
- Rooms
- 3 Beds + 2.5 Baths
MaxWell Capital Realty
Primary On Main
Airdrie
$ 945,000
- Type
- Single Family
- Size
- 1,487 SqFt
- Rooms
- 3 Beds + 2.5 Baths
MaxWell Capital Realty
Airdrie
$ 698,000
- Type
- Single Family
- Size
- 1,973 SqFt
- Rooms
- 3 Beds + 2.5 Baths
Royal LePage Benchmark
Airdrie
$ 724,900
- Type
- Single Family
- Size
- 2,235 SqFt
- Rooms
- 4 Beds + 3.5 Baths
Century 21 Bamber Realty LTD.
Airdrie
$ 724,900
- Type
- Single Family
- Size
- 2,235 SqFt
- Rooms
- 4 Beds + 3.5 Baths
Century 21 Bamber Realty LTD.
Primary On Main
Airdrie
$ 1,025,000
- Type
- Single Family
- Size
- 1,593 SqFt
- Rooms
- 3 Beds + 2.5 Baths
Century 21 Masters
Airdrie
$ 698,000
- Type
- Single Family
- Size
- 1,973 SqFt
- Rooms
- 3 Beds + 2.5 Baths
Royal LePage Benchmark
Airdrie
$ 1,268,777
- Type
- Single Family
- Size
- 2,997 SqFt
- Rooms
- 4 Beds + 3.5 Baths
TREC The Real Estate Company
 Data is supplied by Pillar 9™ MLS® System. Pillar 9™ is the owner of the copyright in its MLS® System. Data is deemed reliable but is not guaranteed accurate by Pillar 9™. The trademarks MLS®, Multiple Listing Service® and the associated logos are owned by The Canadian Real Estate Association (CREA) and identify the quality of services provided by real estate professionals who are members of CREA. Used under license.

 Data is supplied by Pillar 9™ MLS® System. Pillar 9™ is the owner of the copyright in its MLS® System. Data is deemed reliable but is not guaranteed accurate by Pillar 9™. The trademarks MLS®, Multiple Listing Service® and the associated logos are owned by The Canadian Real Estate Association (CREA) and identify the quality of services provided by real estate professionals who are members of CREA. Used under license.
Last Update: September 16, 2026 11:47 AM U
Data is supplied by Pillar 9™ MLS® System. Pillar 9™ is the owner of the copyright in its MLS® System. Data is deemed reliable but is not guaranteed accurate by Pillar 9™. The trademarks MLS®, Multiple Listing Service® and the associated logos are owned by The Canadian Real Estate Association (CREA) and identify the quality of services provided by real estate professionals who are members of CREA. Used under license.
Last Update: September 16, 2026 11:47 AM U
 Information should be deemed reliable but not guaranteed, all representations are approximate, and individual verification is recommended. Copyright ©2026 All rights reserved.
The trademarks REALTOR®, REALTORS® and the REALTOR® logo are controlled by The Canadian Real Estate Association (CREA) and identify real estate professionals who are members of CREA. The trademarks MLS®, Multiple Listing Service® and the associated logos are owned by CREA and identify the quality of
Information should be deemed reliable but not guaranteed, all representations are approximate, and individual verification is recommended. Copyright ©2026 All rights reserved.
The trademarks REALTOR®, REALTORS® and the REALTOR® logo are controlled by The Canadian Real Estate Association (CREA) and identify real estate professionals who are members of CREA. The trademarks MLS®, Multiple Listing Service® and the associated logos are owned by CREA and identify the quality of
 Data is supplied by Pillar 9™ MLS® System. Pillar 9™ is the owner of the copyright in its MLS® System. Data is deemed reliable but is not guaranteed accurate by Pillar 9™. The trademarks MLS®, Multiple Listing Service® and the associated logos are owned by The Canadian Real Estate Association (CREA) and identify the quality of services provided by real estate professionals who are members of CREA. Used under license.