
Primary on Main
Address
4604 29 Avenue Nw, Calgary, AB
Price
$ 739,000
Property Attributes
- ID#A2345016
- TypeSingle Family
- Listing Status Active
- MunicipalityCalgary
- CityCalgary
- AreaMontgomery
- NeighbourhoodMontgomery
- Postal CodeT3B 0J2
- StyleBi-level
- Year Built1965
- Price$ 739,000
- Bedrooms3+2
- Bathrooms2
- Half Bathrooms0
- Sqr Footage991
Data Source:
Canadian Real Estate Association (CREA)
Property Description
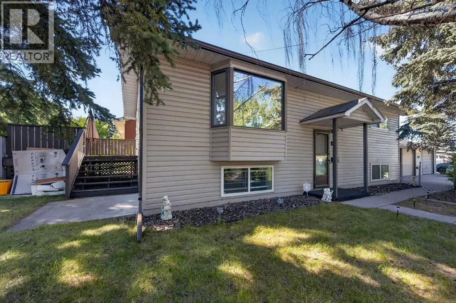
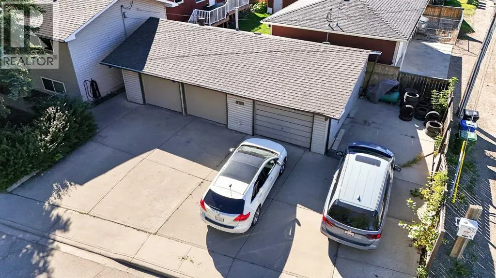
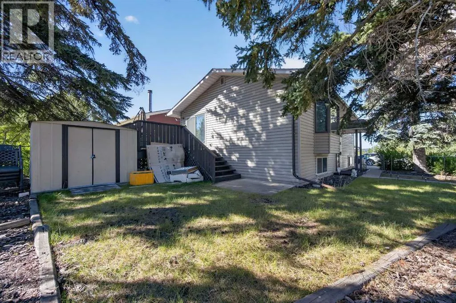
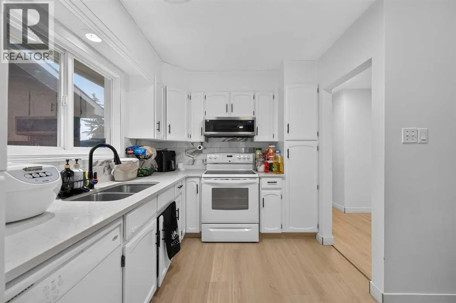
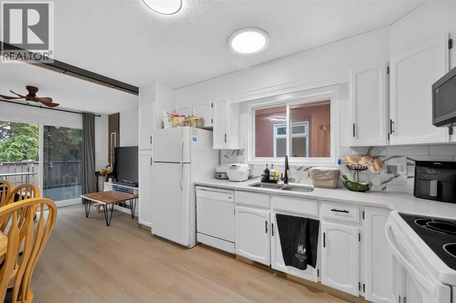
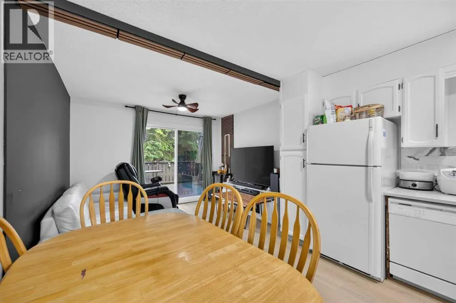
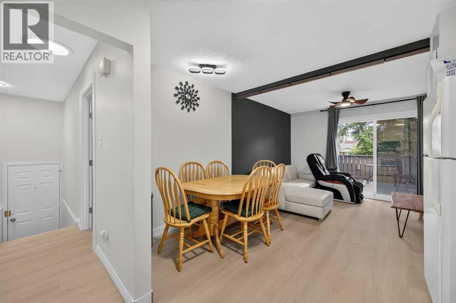
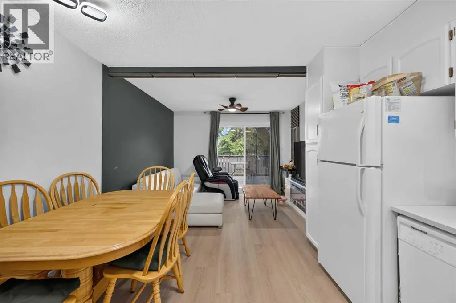
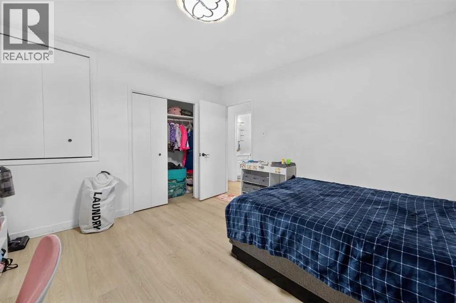
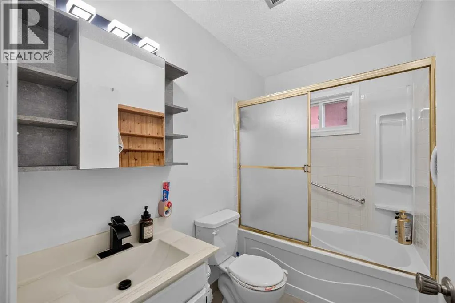
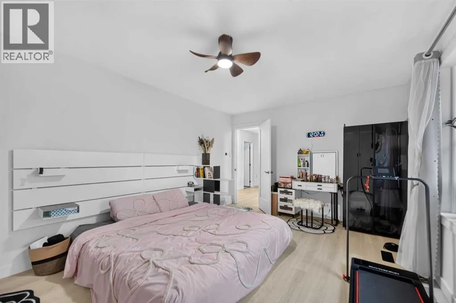
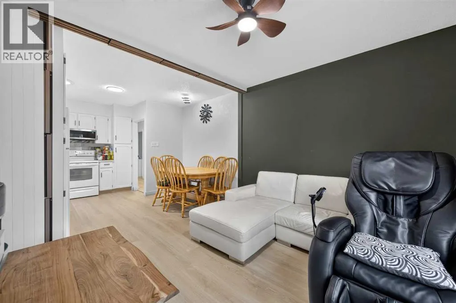
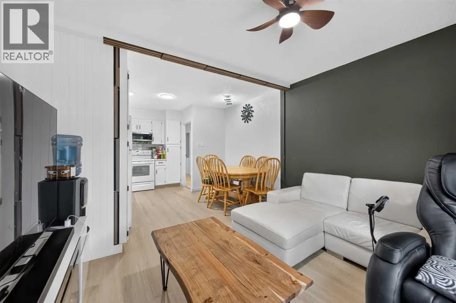
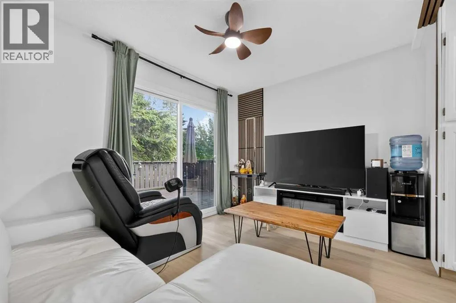
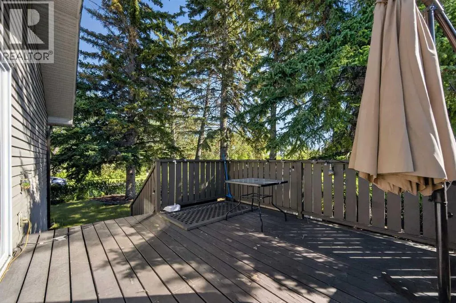
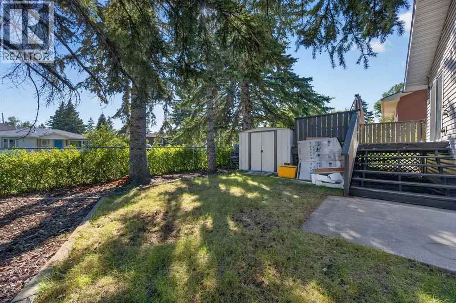
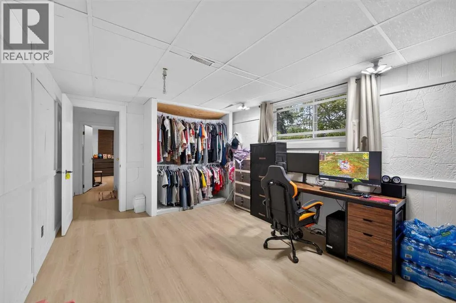
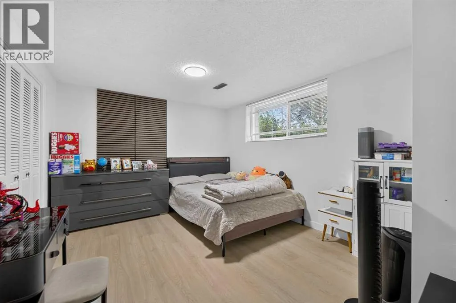
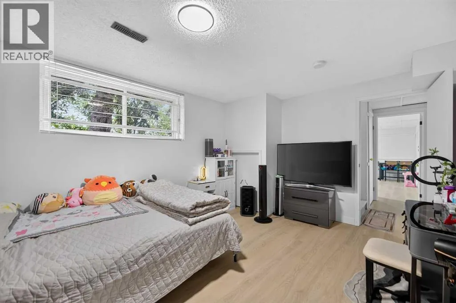
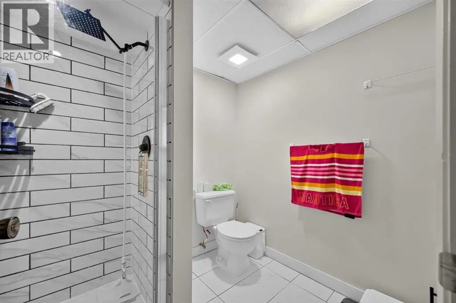
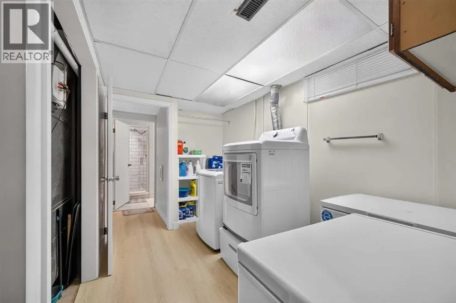
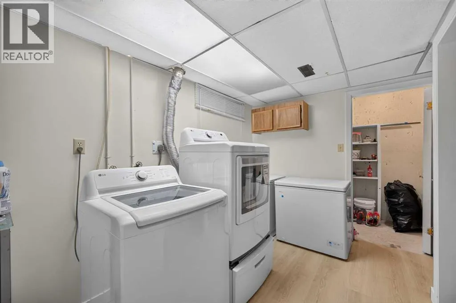
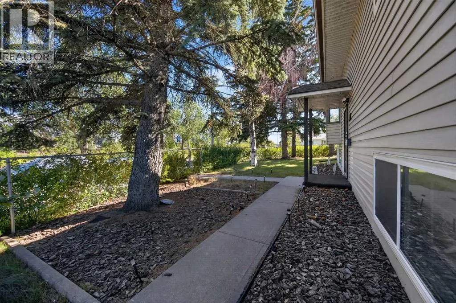
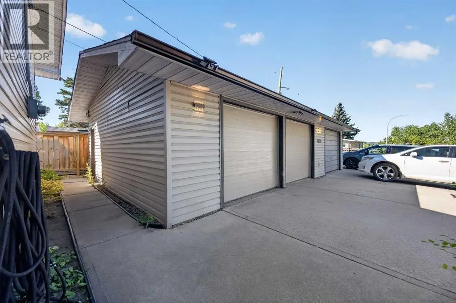
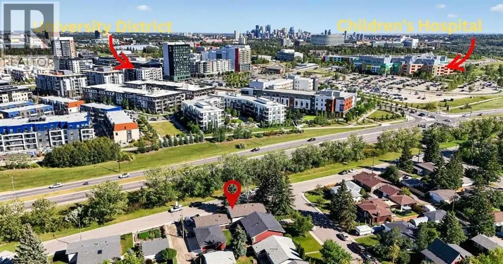
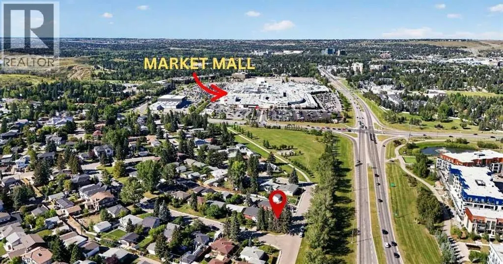
Attention developers, renovators, and savvy investors! Situated on a corner lot at the top of the hill in Montgomery, this Bi-level offering incredible holding potential or a prime redevelopment opportunity in a rapidly growing corridor near Bowness and the University District. The functional home features 5 bedrooms (3 up, 2 down), a 4-piece main bath with a soaker tub, a lower 3-piece bath. Sliding doors off the dining room lead directly to a private deck and a fully fenced dog run, while the fenced front yard boasts mature trees for quiet privacy. Key highlights include a rare triple detached garage with 220V wiring, dedicated RV parking, central A/C, updated laundry appliances, and two new garage doors. Perfectly located within walking distance to Market Mall, local parks, and a brand-new school, and just 5 to 10 minutes from the University of Calgary, Alberta Children's Hospital, and Shouldice Park. (id:7434)
General Features
| Features | No Animal Home |
|---|---|
| Property Type | Single Family |
| Zoning Description | RC-1 |
| CommunityName | Montgomery |
| Amenities | Park, Playground, Schools, Shopping |
| Building Appliances | Refrigerator, Range - Electric, Dishwasher, Garage door opener, Washer & Dryer |
| Building Architectural Style | Bi-level |
| Building Cooling Type | Central air conditioning |
| Parking Space Total | 7 |
| Foundation Type | Poured Concrete |
| Building Type | House |
| Ownership Type | Freehold |
Interior Features
| Building Fireplace Present | False |
|---|---|
| Building Heating Type | Central heating |
| Building Heating Fuel | Natural gas |
| Basement Development | Finished |
| Basement Type | Full (Finished) |
| Construction Style Attachment | Detached |
| Flooring Type | Vinyl |
| Living Area Range | 991 |
| Bedrooms | 3+2 |
Exterior Features
| Structure | Deck |
|---|---|
| Land Amenities | Park, Playground, Schools, Shopping |
| Exterior Finish | Vinyl siding |
| Fence Type | Fence |
Room Details
| Room | Dimensions | Level | Flooring | Details |
|---|---|---|---|---|
| 3pc Bathroom | 7.00 Ft x 7.83 Ft | Basement | ||
| 4pc Bathroom | 7.92 Ft x 5.00 Ft | Main level | ||
| Bedroom | 11.50 Ft x 12.67 Ft | Main level | ||
| Bonus Room | 10.67 Ft x 19.25 Ft | Basement | ||
| Dining room | 5.25 Ft x 7.83 Ft | Main level | ||
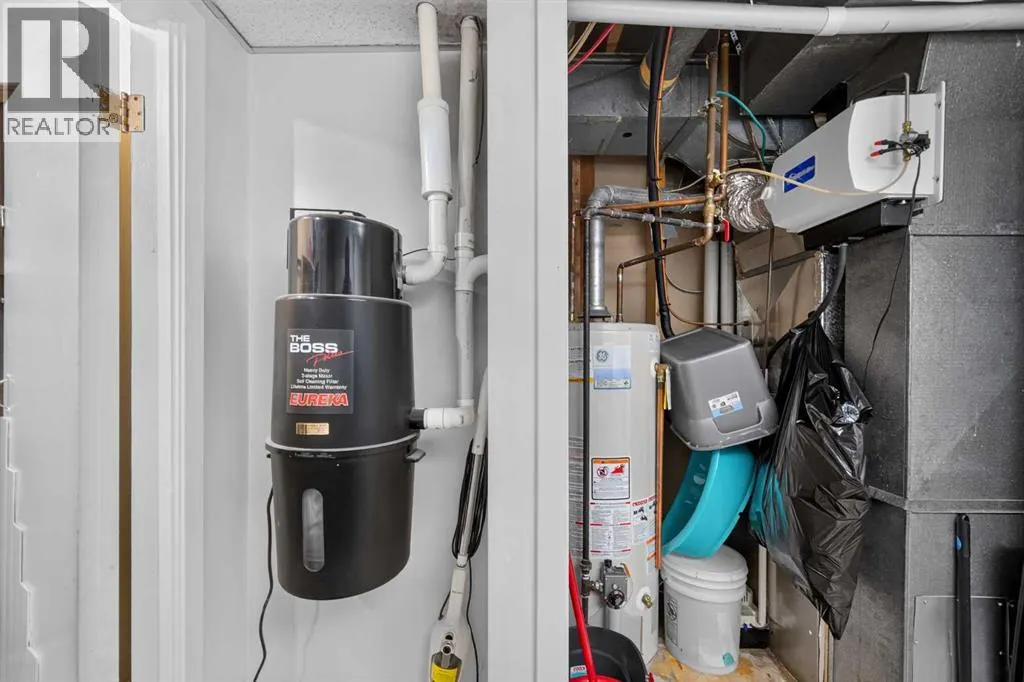
| Furnace | 3.33 Ft x 6.83 Ft | Basement | ||
| Kitchen | 7.92 Ft x 13.17 Ft | Main level | ||
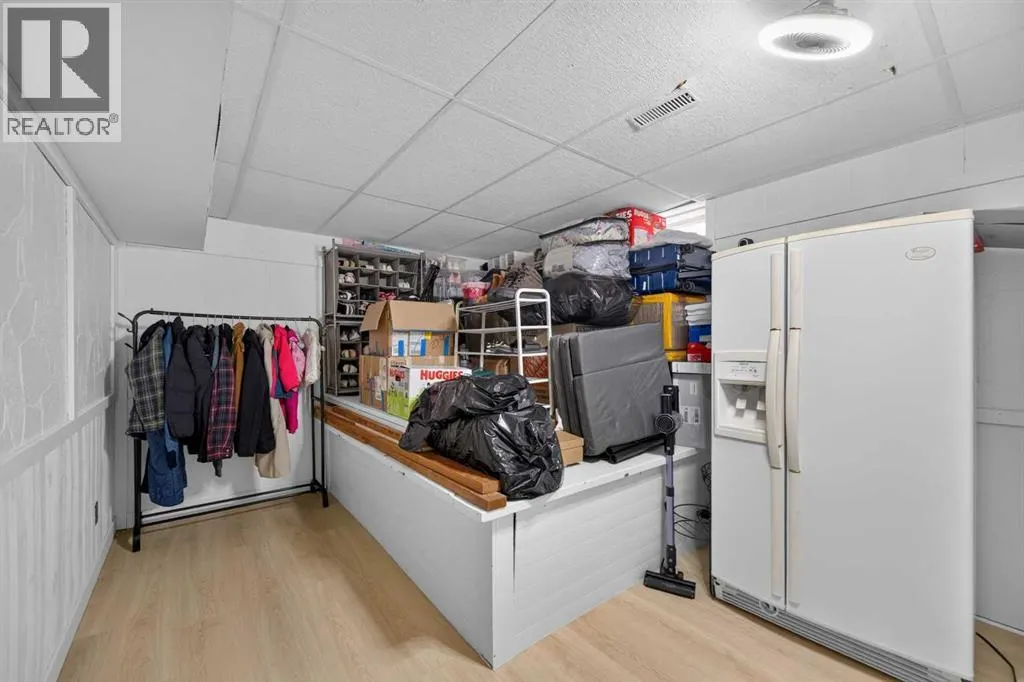
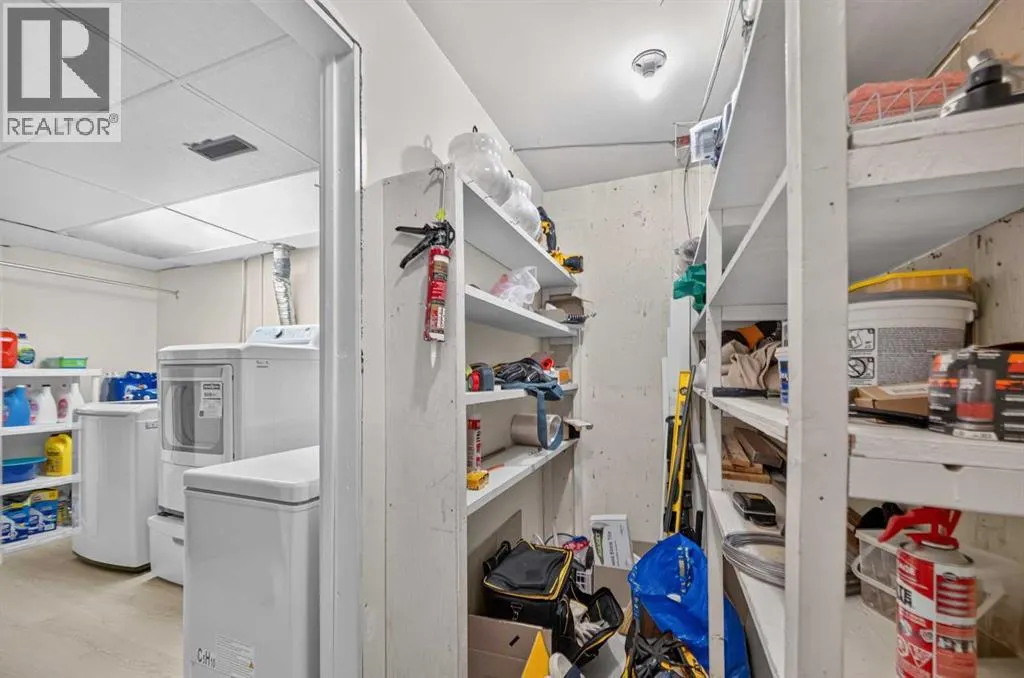
| Laundry room | 8.42 Ft x 11.58 Ft | Basement | ||
| Living room | 11.50 Ft x 10.42 Ft | Main level | ||
| Primary Bedroom | 11.50 Ft x 17.00 Ft | Main level | ||
| Storage | 10.83 Ft x 3.75 Ft | Basement |
Amenities
- Views
- New Construction
- Adult 55+
- Lease To Own
- No Strata Fees
- Furnished
- Primary On Main
- Air Conditioning
- Seller Finance
- Green
- Fixer Upper
- Horse
- Golf
- Fireplace
- Deck
- Garage
- Basement
- Pool

Property vs Single Family Average in T3B 0J2
Price
Year Built
In The Neighbourhood
Just Listed
Calgary
$ 999,900
- Type
- Single Family
- Size
- 1,175 SqFt
- Rooms
- 3 Beds + 2 Baths
Comox Realty
Primary On Main
Calgary
$ 999,900
- Type
- Single Family
- Size
- 1,176 SqFt
- Rooms
- 3 Beds + 2 Baths
Comox Realty
Views
Calgary
$ 899,000
- Type
- Single Family
- Size
- 2,603 SqFt
- Rooms
- 5 Beds + 4.5 Baths
Century 21 Bamber Realty LTD.
Water Views
Calgary
$ 1,160,000
- Type
- Single Family
- Size
- 2,791 SqFt
- Rooms
- 6 Beds + 4.5 Baths
RE/MAX House of Real Estate
Open House
Calgary
$ 1,049,000
- Type
- Single Family
- Size
- 1,911 SqFt
- Rooms
- 4 Beds + 3.5 Baths
Real Broker
 Data is supplied by Pillar 9™ MLS® System. Pillar 9™ is the owner of the copyright in its MLS® System. Data is deemed reliable but is not guaranteed accurate by Pillar 9™. The trademarks MLS®, Multiple Listing Service® and the associated logos are owned by The Canadian Real Estate Association (CREA) and identify the quality of services provided by real estate professionals who are members of CREA. Used under license.

 Data is supplied by Pillar 9™ MLS® System. Pillar 9™ is the owner of the copyright in its MLS® System. Data is deemed reliable but is not guaranteed accurate by Pillar 9™. The trademarks MLS®, Multiple Listing Service® and the associated logos are owned by The Canadian Real Estate Association (CREA) and identify the quality of services provided by real estate professionals who are members of CREA. Used under license.
Last Update: September 15, 2026 12:01 PM U
Data is supplied by Pillar 9™ MLS® System. Pillar 9™ is the owner of the copyright in its MLS® System. Data is deemed reliable but is not guaranteed accurate by Pillar 9™. The trademarks MLS®, Multiple Listing Service® and the associated logos are owned by The Canadian Real Estate Association (CREA) and identify the quality of services provided by real estate professionals who are members of CREA. Used under license.
Last Update: September 15, 2026 12:01 PM U
 Information should be deemed reliable but not guaranteed, all representations are approximate, and individual verification is recommended. Copyright ©2026 All rights reserved.
The trademarks REALTOR®, REALTORS® and the REALTOR® logo are controlled by The Canadian Real Estate Association (CREA) and identify real estate professionals who are members of CREA. The trademarks MLS®, Multiple Listing Service® and the associated logos are owned by CREA and identify the quality of
Information should be deemed reliable but not guaranteed, all representations are approximate, and individual verification is recommended. Copyright ©2026 All rights reserved.
The trademarks REALTOR®, REALTORS® and the REALTOR® logo are controlled by The Canadian Real Estate Association (CREA) and identify real estate professionals who are members of CREA. The trademarks MLS®, Multiple Listing Service® and the associated logos are owned by CREA and identify the quality of
 Data is supplied by Pillar 9™ MLS® System. Pillar 9™ is the owner of the copyright in its MLS® System. Data is deemed reliable but is not guaranteed accurate by Pillar 9™. The trademarks MLS®, Multiple Listing Service® and the associated logos are owned by The Canadian Real Estate Association (CREA) and identify the quality of services provided by real estate professionals who are members of CREA. Used under license.