
Open House Sun, Sep 20th 01:00 PM - 03:00 PM
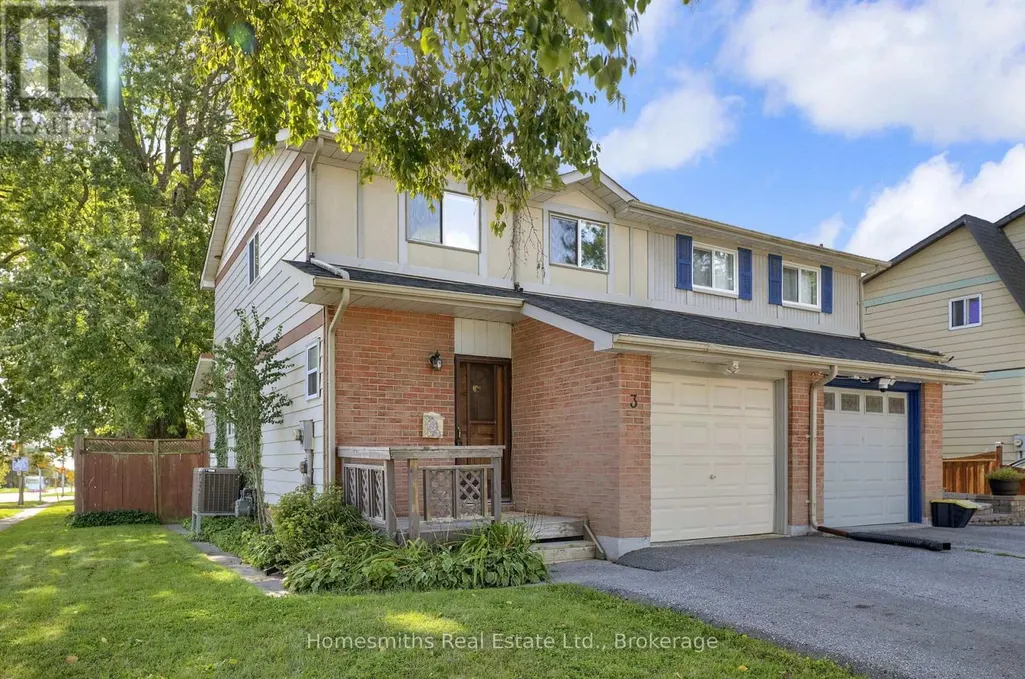
Address
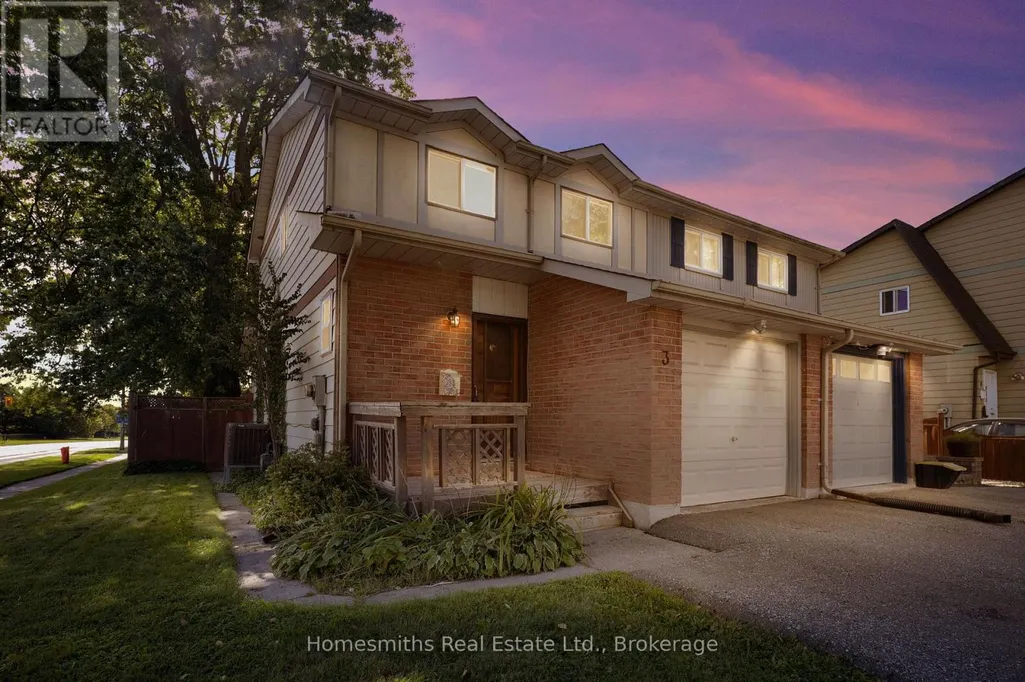
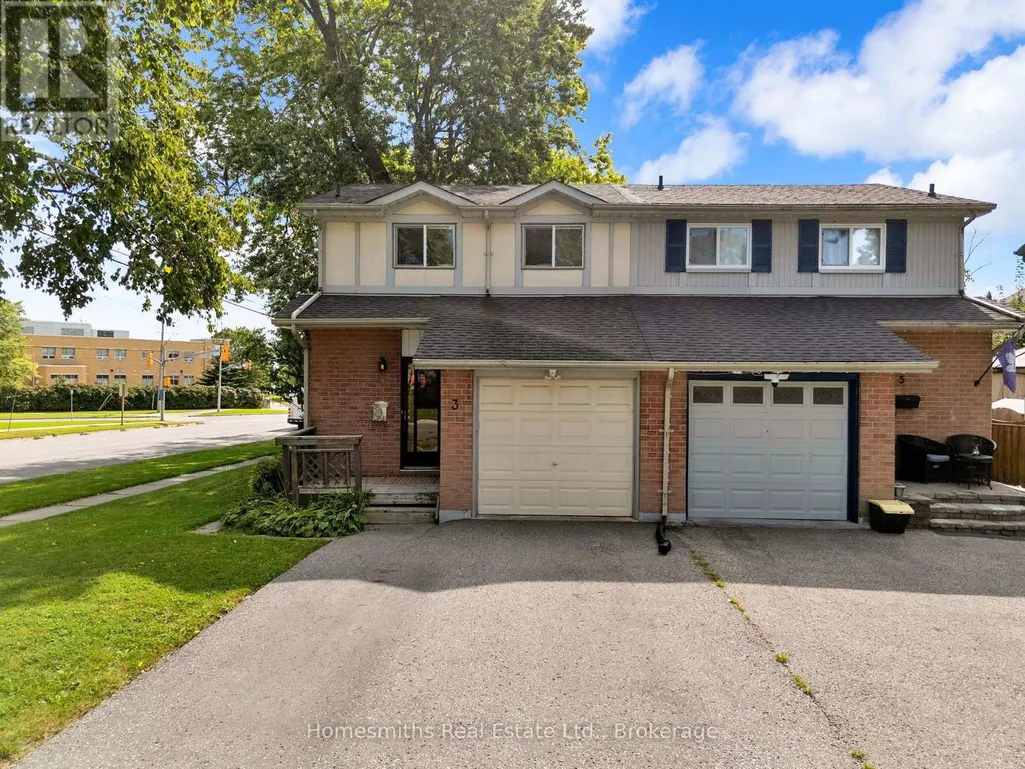
3 Thomas Street, Oshawa (Lakeview), ON
Price
$ 644,900
Open House Sun, Sep 20th 01:00 PM - 03:00 PM
Property Attributes
- ID#E13795258
- TypeSingle Family
- Listing Status Active
- MunicipalityOshawa (Lakeview)
- CityOshawa (Lakeview)
- AreaLakeview
- NeighbourhoodLakeview
- Postal CodeL1H 3W6
- Style
- Price$ 644,900
- Bedrooms3
- Bathrooms1
- Half Bathrooms1
Data Source:
Canadian Real Estate Association (CREA)
Property Description
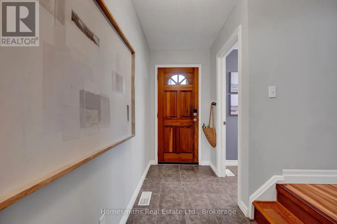
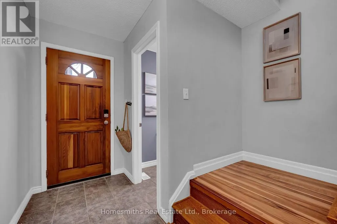
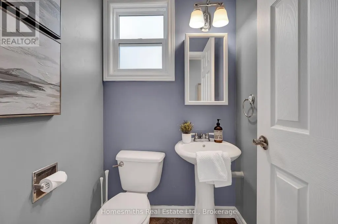
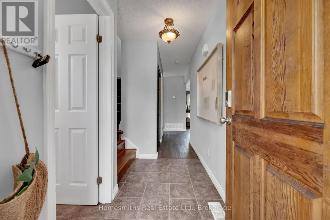
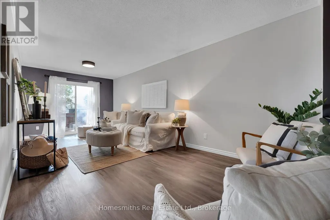
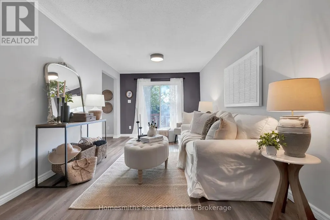
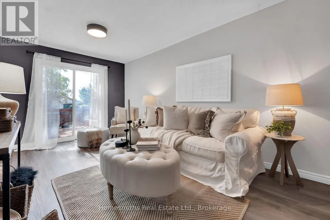
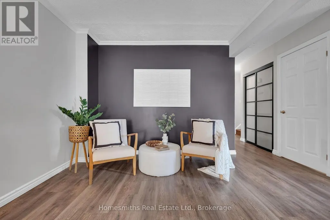
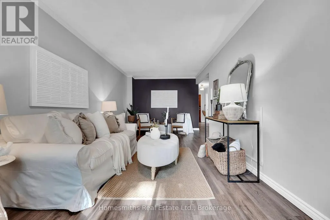
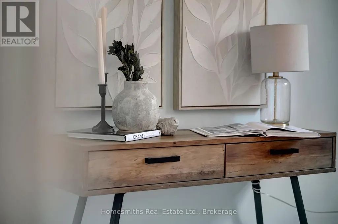
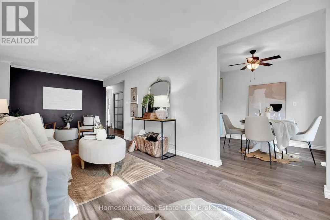
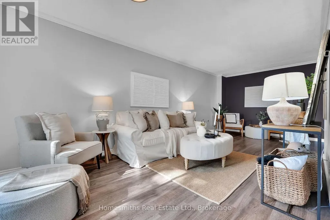
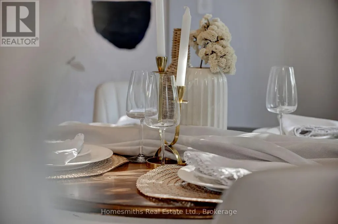
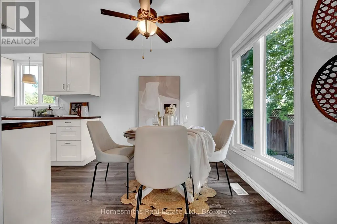
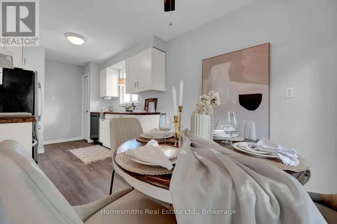
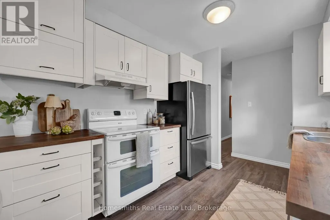
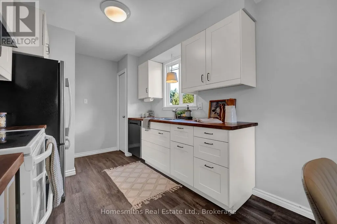
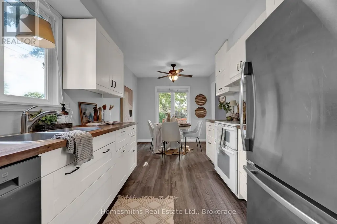
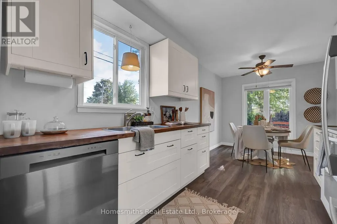
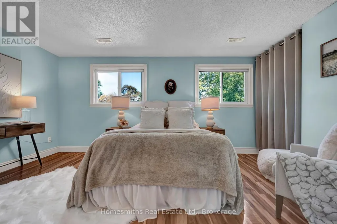
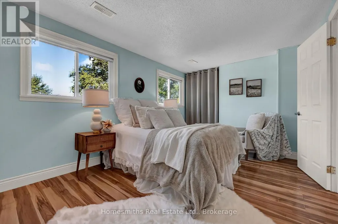
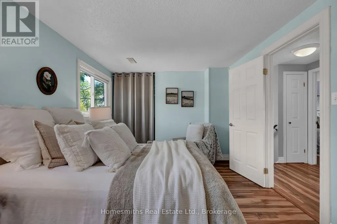
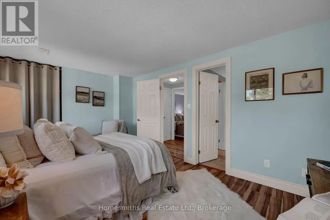
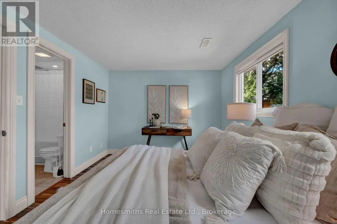
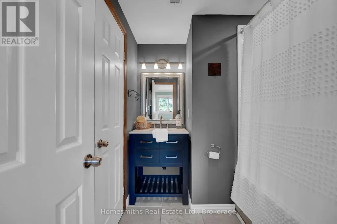
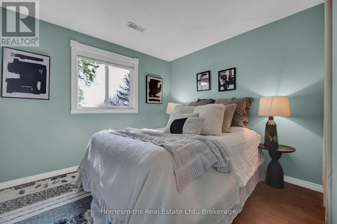
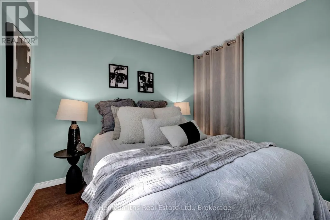
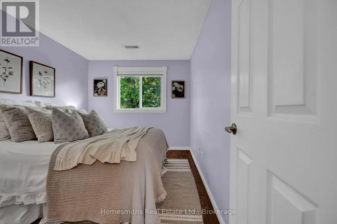
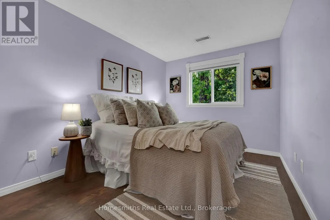
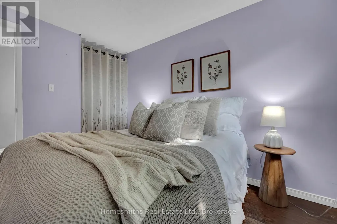
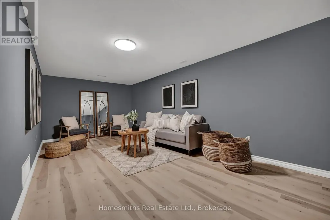
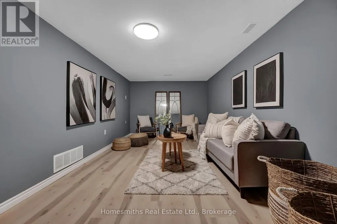
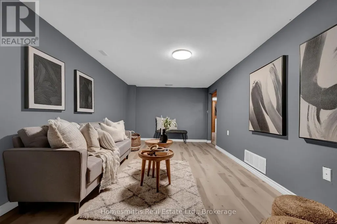
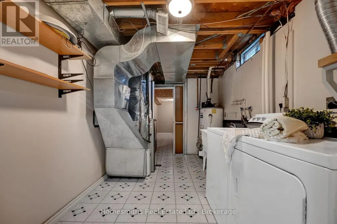
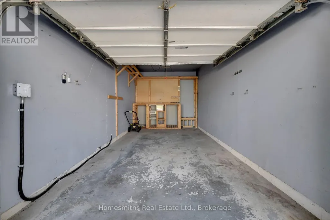
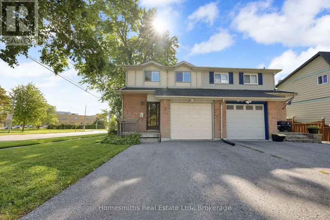
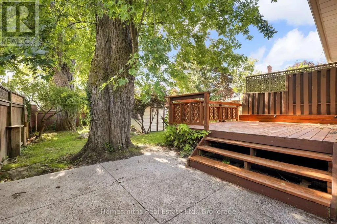
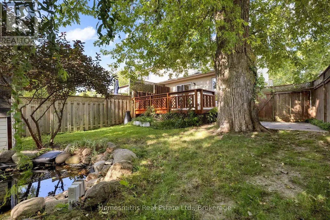
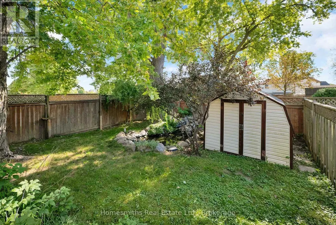
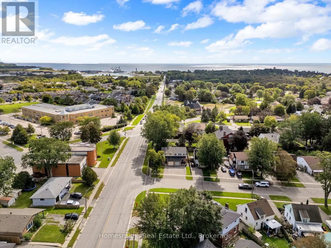
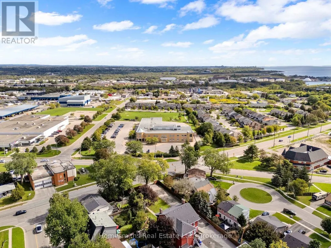
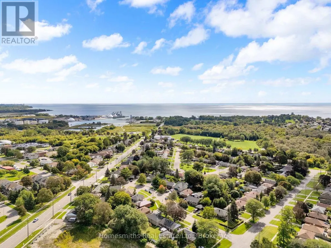
This move-in-ready semi-detached 2-storey home sits in a family-friendly pocket near Simcoe & Ritson, close to Ed Broadbent Park (15-min walk) and Lakeview Park (20-min walk), and just steps from Bobby Orr Public School. Featuring 3 bedrooms and 2 washrooms, this bright home offers an updated kitchen with deep base drawers for maximum storage, living room that walks out to a deck overlooking a private, fenced backyard with a pond, patio, mature trees, and a storage shed - perfect for outdoor entertaining. Upstairs, the primary bedroom boasts a semi-ensuite and closet, alongside two additional bedrooms with closets and large windows. The finished basement adds valuable living space with a laundry area and extra storage. Additional highlights include a built-in garage with a dedicated 240v outlet for EV charging, driveway parking for 2, a 200-amp electrical panel, stainless steel dishwasher and fridge, a central heat pump providing both heating and cooling as well as a high efficiency gas furnace , and a foyer with a convenient main-floor 2-piece bath. A fantastic opportunity for families looking for space, updates, and an unbeatable location close to parks, schools and convenient access to the 401 and the GO train! (id:7434)
General Features
| Features | Carpet Free |
|---|---|
| Property Type | Single Family |
| CommunityName | Lakeview |
| Amenities | Hospital, Schools, Public Transit, Park |
| Building Appliances | Garage door opener remote(s), Water Heater, Dishwasher, Dryer, Garage door opener, Stove, Washer, Window Coverings, Refrigerator |
| Building Cooling Type | Central air conditioning |
| Location Description | Simcoe St S and Thomas St |
| Parking Space Total | 3 |
| Foundation Type | Concrete |
| Building Type | House |
| Ownership Type | Freehold |
| Building.StoriesTotal | 2 |
Interior Features
| Building Fireplace Present | False |
|---|---|
| Building Heating Type | Forced air, Heat Pump |
| Building Heating Fuel | Natural gas |
| Basement Development | Finished |
| Basement Type | N/A (Finished) |
| Construction Style Attachment | Semi-detached |
| Flooring Type | Ceramic, Vinyl, Laminate |
| Living Area Range | 1100 |
| Bedrooms | 3 |
Exterior Features
| Structure | Deck, Patio(s), Shed |
|---|---|
| Land Amenities | Hospital, Schools, Public Transit, Park |
| Sewer | Sanitary sewer |
| Exterior Finish | Aluminum siding, Brick |
| Fence Type | Fenced yard |
Room Details
| Room | Dimensions | Level | Flooring | Details |
|---|---|---|---|---|
| Bedroom 2 | 2.67 m x 3.33 m | Second level | 3.33 m | |
| Bedroom 3 | 3 m x 3.33 m | Second level | 3.33 m | |
| Dining room | 2.67 m x 1.93 m | Main level | 1.93 m | |
| Family room | 3.84 m x 6.83 m | Main level | 6.83 m | |
| Foyer | 1.19 m x 3.87 m | Main level | 3.87 m | |
| Kitchen | 2.67 m x 3.81 m | Main level | 3.81 m | |
| Primary Bedroom | 4.62 m x 2.82 m | Second level | 2.82 m |
Amenities
- Views
- New Construction
- Adult 55+
- Lease To Own
- No Strata Fees
- Furnished
- Primary On Main
- Air Conditioning
- Seller Finance
- Green
- Fixer Upper
- Horse
- Golf
- Fireplace
- Deck
- Garage
- Basement
- Pool

Property vs Single Family Average in L1H 3W6
Price
In The Neighbourhood
Just Listed
Calgary
$ 525,000
- Type
- Single Family
- Size
- 1,031 SqFt
- Rooms
- 3 Beds + 1 Baths
RE/MAX Realty Professionals
Just Listed
Lethbridge
$ 350,000
- Type
- Single Family
- Size
- 1,406 SqFt
- Rooms
- 5 Beds + 3 Baths
Lethbridge Real Estate.com
Just Listed
Mississauga (Lakeview)
$ 3,900
- Type
- Single Family
- Rooms
- 3 Beds + 2 Baths
ORION REALTY CORPORATION
Just Listed
Mississauga (Lakeview)
$ 1,299,000
- Type
- Single Family
- Rooms
- 6 Beds + 3.5 Baths
ROYAL LEPAGE SIGNATURE REALTY
Just Listed
Oshawa (Lakeview)
$ 499,000
- Type
- Single Family
- Rooms
- 4 Beds + 2 Baths
Royal LePage Frank Real Estate
Just Listed
Mississauga
$ 969,000
- Type
- Single Family
- Size
- 1,200 SqFt
- Rooms
- 3 Beds + 1.5 Baths
Keller Williams Edge Realty
Just Listed
Oshawa (Lakeview)
$ 647,800
- Type
- Single Family
- Rooms
- 3 Beds + 2 Baths
Royal LePage Our Neighbourhood Realty
Open House
Mississauga (Lakeview)
$ 1,599,999
- Type
- Single Family
- Rooms
- 4 Beds + 3.5 Baths
RIGHT AT HOME REALTY
Just Listed
Oshawa (Lakeview)
$ 619,000
- Type
- Single Family
- Rooms
- 3 Beds + 1 Baths
The Nook Realty Inc.
Open House
Mississauga
$ 1,274,000
- Type
- Single Family
- Size
- 3,520 SqFt
- Rooms
- 5 Beds + 4 Baths
RE/MAX Escarpment Golfi Realty Inc.
Just Listed
Mississauga
$ 1,199,999
- Type
- Single Family
- Size
- 1,834 SqFt
- Rooms
- 3 Beds + 2.5 Baths
Bosley Real Estate Ltd.
Open House
Mississauga (Lakeview)
$ 3,599,000
- Type
- Single Family
- Rooms
- 5 Beds + 5.5 Baths
SAM MCDADI REAL ESTATE INC.
 Data is supplied by Pillar 9™ MLS® System. Pillar 9™ is the owner of the copyright in its MLS® System. Data is deemed reliable but is not guaranteed accurate by Pillar 9™. The trademarks MLS®, Multiple Listing Service® and the associated logos are owned by The Canadian Real Estate Association (CREA) and identify the quality of services provided by real estate professionals who are members of CREA. Used under license.

 Data is supplied by Pillar 9™ MLS® System. Pillar 9™ is the owner of the copyright in its MLS® System. Data is deemed reliable but is not guaranteed accurate by Pillar 9™. The trademarks MLS®, Multiple Listing Service® and the associated logos are owned by The Canadian Real Estate Association (CREA) and identify the quality of services provided by real estate professionals who are members of CREA. Used under license.
Last Update: September 18, 2026 12:57 PM U
Data is supplied by Pillar 9™ MLS® System. Pillar 9™ is the owner of the copyright in its MLS® System. Data is deemed reliable but is not guaranteed accurate by Pillar 9™. The trademarks MLS®, Multiple Listing Service® and the associated logos are owned by The Canadian Real Estate Association (CREA) and identify the quality of services provided by real estate professionals who are members of CREA. Used under license.
Last Update: September 18, 2026 12:57 PM U
 Information should be deemed reliable but not guaranteed, all representations are approximate, and individual verification is recommended. Copyright ©2026 All rights reserved.
The trademarks REALTOR®, REALTORS® and the REALTOR® logo are controlled by The Canadian Real Estate Association (CREA) and identify real estate professionals who are members of CREA. The trademarks MLS®, Multiple Listing Service® and the associated logos are owned by CREA and identify the quality of
Information should be deemed reliable but not guaranteed, all representations are approximate, and individual verification is recommended. Copyright ©2026 All rights reserved.
The trademarks REALTOR®, REALTORS® and the REALTOR® logo are controlled by The Canadian Real Estate Association (CREA) and identify real estate professionals who are members of CREA. The trademarks MLS®, Multiple Listing Service® and the associated logos are owned by CREA and identify the quality of
 Data is supplied by Pillar 9™ MLS® System. Pillar 9™ is the owner of the copyright in its MLS® System. Data is deemed reliable but is not guaranteed accurate by Pillar 9™. The trademarks MLS®, Multiple Listing Service® and the associated logos are owned by The Canadian Real Estate Association (CREA) and identify the quality of services provided by real estate professionals who are members of CREA. Used under license.