
Open House Sat, Sep 19th 01:00 PM - 03:00 PM - Views
Address
67 Flavelle Road Se, Calgary, AB
Price
$ 850,000
Property Attributes
- ID#A2331835
- TypeSingle Family
- Listing Status Active
- CityCalgary
- AreaCAL Zone S
- NeighbourhoodFairview
- Postal CodeT2H 1E8
- Style4 Level Split
- Year Built1959
- Price$ 850,000
- Bedrooms4
- Full Bathrooms3
- Half Bathrooms0
- Sqr Footage1724
- Lot Size0.161593 Acres
Data Source:
Pillar 9 Technologies
Property Description
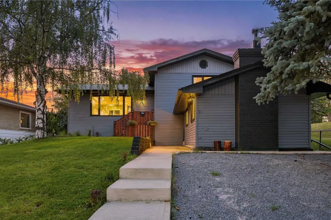
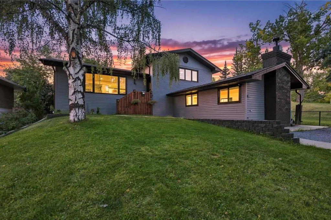
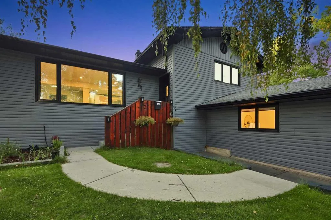
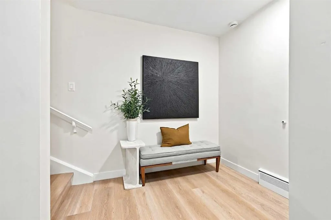
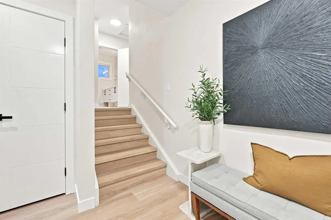
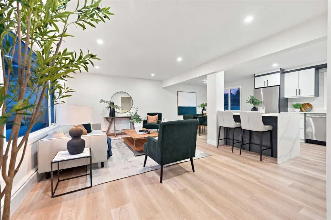
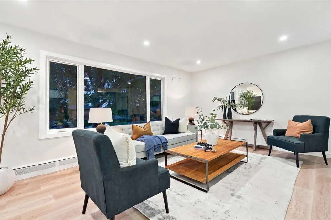
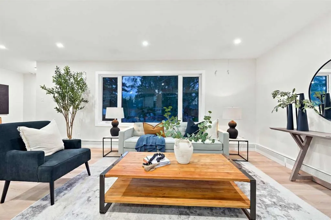
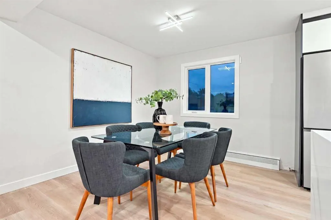
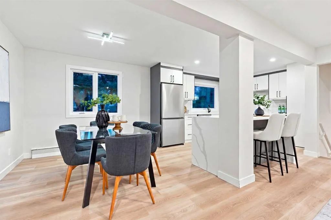
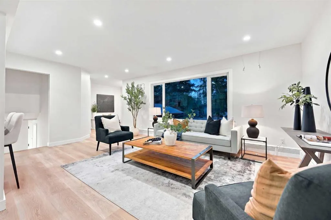
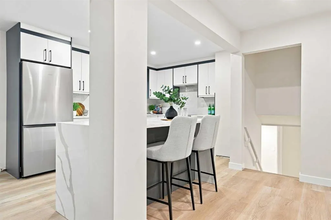
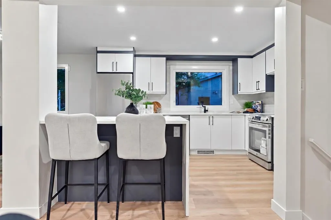
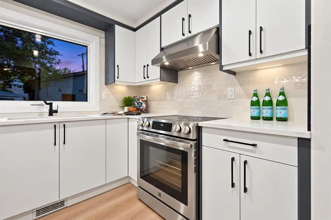
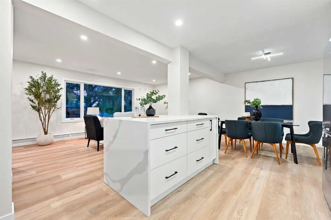
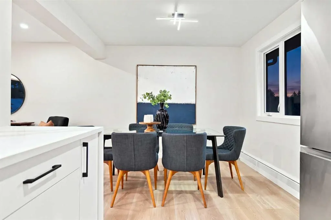
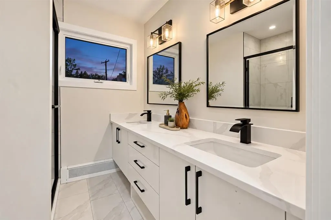
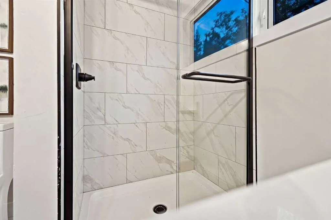
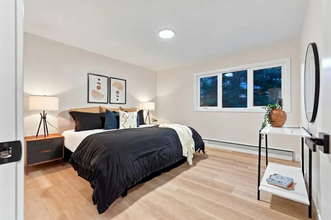
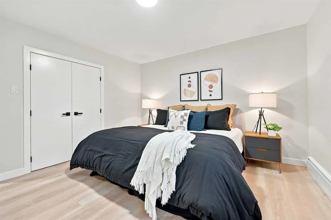
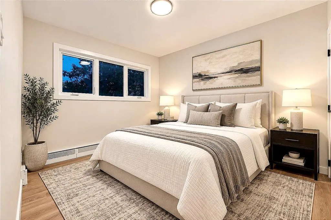
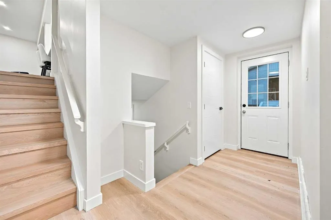
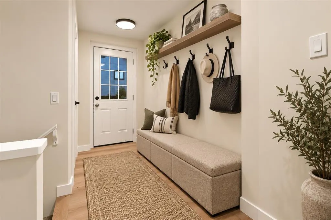
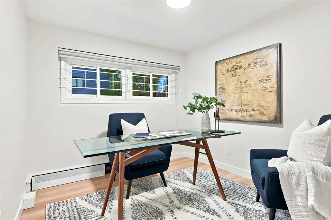
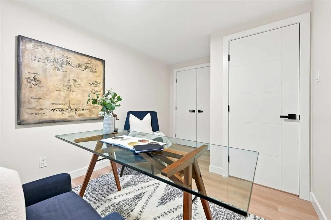
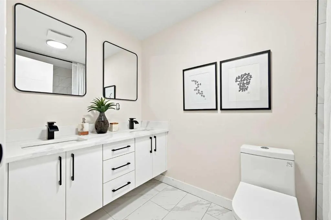
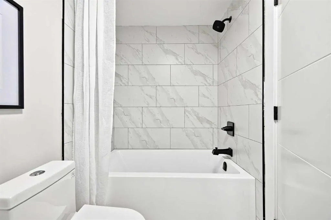
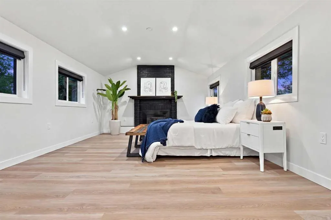
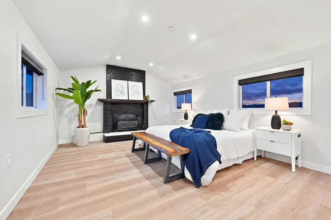
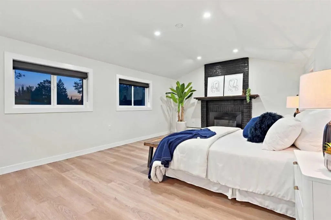
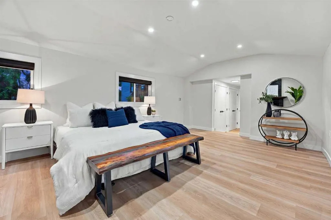
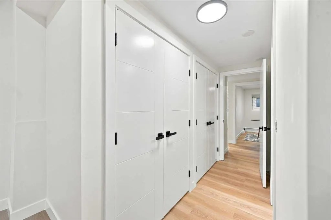
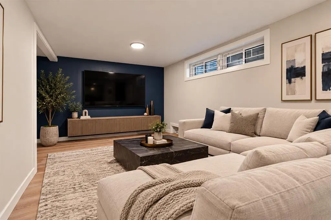
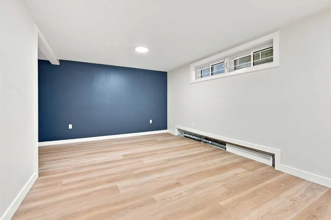
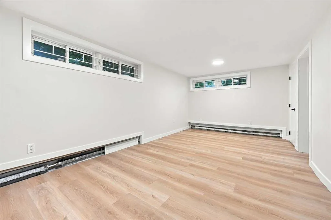
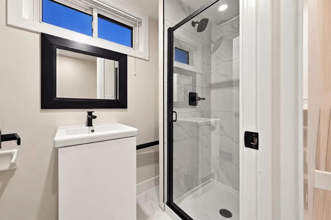
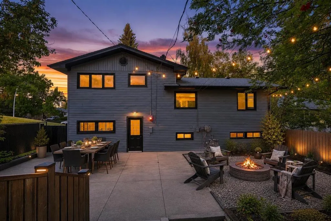
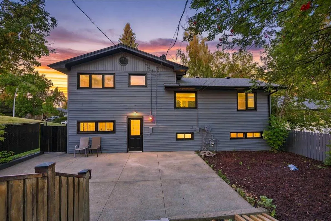
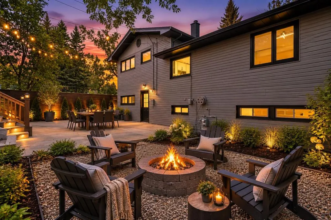
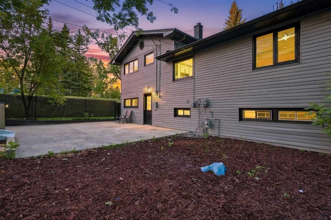
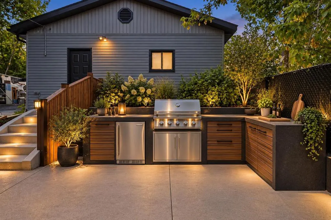
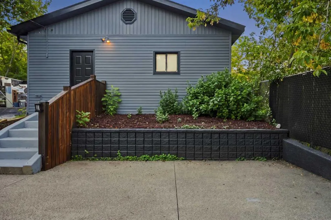
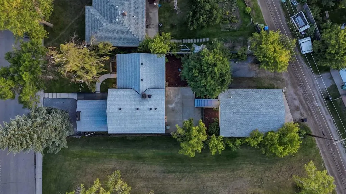
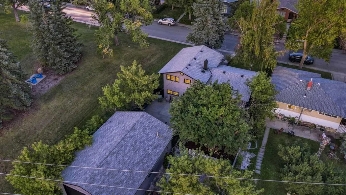
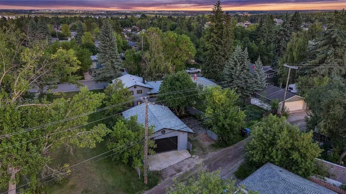
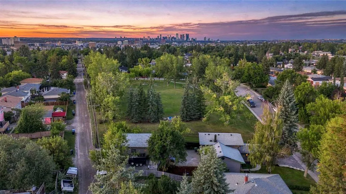
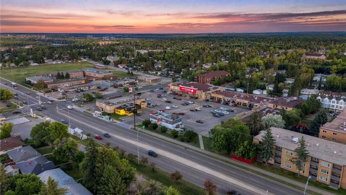
Welcome to 67 Flavelle Road S.E., a beautifully renovated four-level split situated on an oversized 7,039+ sq. ft. lot, adjacent to a park and tucked away on a quiet, tree-lined street. Extensively updated throughout, this home features new flooring, trim, paint, bathrooms, and a completely renovated kitchen, creating a fresh and modern interior from top to bottom. The main floor offers a bright, open-concept layout finished with light beige luxury vinyl plank flooring throughout. Upon entering, you’re welcomed by a spacious foyer that opens into the living room, dining area, and beautifully renovated chef-inspired kitchen. The kitchen features new shaker-style cabinetry, stainless steel appliances, quartz countertops (level 4 double thick), a textured cream subway tile backsplash, and an impressive waterfall island offering plenty of space for cooking, entertaining, and casual dining. Upstairs, you’ll find two generously sized bedrooms along with a beautifully appointed three-piece bathroom. The bathroom features a large vanity with dual inset sinks, quartz countertops and backsplash, along with a spacious walk-in shower finished in elegant white Calacatta-style tile. The lower level offers a unique and impressive layout, highlighted by an oversized primary retreat with vaulted ceilings and a gas fireplace. The private ensuite features a fully tiled tub and shower surround along with a floating double vanity topped with white quartz. Directly across from the primary bedroom is an additional versatile room, ideal for a home office, nursery, dressing room, or additional bedroom. The basement provides another spacious and open living area, perfect for a media room, games area, home gym, or additional family room. A conveniently located three-piece bathroom completes this level and features a new vanity and fully tiled walk-in shower. Outside, the large private backyard is surrounded by mature trees and provides plenty of room to relax and entertain. A poured exposed-aggregate patio offers ample space for outdoor dining, BBQs, and patio furniture, while the adjacent lawn area and firepit create the perfect setting for summer evenings. Completing the property is the truly impressive oversized detached garage with space for up to four vehicles. Heated and equipped with extensive cabinetry and storage, this is a dream setup for a car enthusiast, hobbyist, or anyone requiring additional space for a boat, trailer, recreational vehicles, or workshop. New Insulation and Drywall, New pot lights, Epoxy aswell as a new roof and plywood, also replaced. With its extensive renovations, oversized lot, park-side location, flexible living spaces, and exceptional garage, 67 Flavelle Road S.E. offers a rare combination of style, space, and functionality. Come view this wonderful property close to schools, several parks, shopping, dining, and more! BP , Electrical and Pluming permits have all been inspected and closed out.
| Price History | |
|---|---|
| 9/4/2026 | Listed $850,000 |
General Features
| Heating | Baseboard |
|---|---|
| Cooling | None |
| Roof | Asphalt Shingle |
| Appliances | Dishwasher,Electric Stove,Garage Control(s),Refrigerator,Washer/Dryer Stacked |
| Zoning | R-CG |
| Restrictions | None Known |
| Year Built | 1959 |
| Architectural Style | 4 Level Split |
| Community Features | Park,Playground,Schools Nearby,Sidewalks,Street Lights |
| Levels | 4 Level Split |
| Property Subtype | Detached |
| Transaction Type | For Sale |
| County | Calgary |
| Property Type | Residential |
| Subdivision Name | Fairview |
| Parking Total | 4 |
| Construction Materials | Vinyl Siding,Wood Siding |
| District | CAL Zone S |
| Full Baths | 3 |
| Status | Active |
| City | Calgary |
| Basement Development | Finished |
| Structure Type | House |
| Virtual Tour URL Branded | https://youriguide.com/67_flavelle_rd_se_calgary_ab/ |
| Standard Status | Active |
| Condo Type | Not a Condo |
| Suite | No |
Interior Features
| Interior Features | No Animal Home,No Smoking Home,Open Floorplan,Quartz Counters,Recessed Lighting,Separate Entrance,Vaulted Ceiling(s),Vinyl Windows |
|---|---|
| Basement | Full |
| Flooring | Ceramic Tile,Vinyl Plank |
| Fireplace Features | Gas,Primary Bedroom |
| Fireplaces Total | 1 |
| Basement Features | None |
| Bedrooms Above Grade | 4 |
| Rooms Above Grade | 8 |
| Ensuite | Yes |
| Total Bedrooms | 4 |
| Below Grade Finished Area Unit Type | SquareFeet |
| Total Baths | 3 |
| Laundry Features | In Basement |
| Five Piece Ensuite Bath | 1 |
| Main Level Areas | SquareFeet |
Exterior Features
| Exterior Features | Awning(s),Dog Run,Fire Pit,Lighting,Private Entrance,Private Yard,Rain Gutters |
|---|---|
| Lot Features | Back Lane,Back Yard,Front Yard,Gentle Sloping,Landscaped,Street Lighting |
| Fencing | Fenced |
| Inclusions | none |
| Parking Features | Additional Parking,Garage Faces Rear,Oversized,Quad or More Detached |
| Frontage Length | 15.27M 50`1 |
| Foundation | Poured Concrete |
| Lot Size Acres | 0.16 |
| Garage Y/N | Yes |
| Lot Size Square Feet | 7039 |
| Frontage Ft | 50.11 |
| Patio And Porch Features | Rear Porch |
Amenities
- Foreclosure
- Views
- Short Sale
- New Construction
- Adult 55+
- Lease To Own
- No Strata Fees
- Furnished
- Primary On Main
- Air Conditioning
- Seller Finance
- Green
- Fixer Upper
- Horse
- Golf
- Fireplace
- Deck
- Garage
- Basement
- Pool
Property vs Single Family Average in T2H 1E8
Price
Year Built
Visits
In The Neighbourhood
Just Listed
Calgary
$ 569,900
- Type
- Single Family
- Size
- 1,093 SqFt
- Rooms
- 3 Beds + 1 Baths
RE/MAX House of Real Estate
Just Listed
Calgary
$ 569,900
- Type
- Single Family
- Size
- 1,093 SqFt
- Rooms
- 3 Beds + 1 Baths
RE/MAX House of Real Estate
Just Listed
Fairview
$ 499,000
- Type
- Single Family
- Size
- 1,144 SqFt
- Rooms
- 3 Beds + 1.5 Baths
Royal LePage Anchor Realty
Just Listed
Fairview
$ 547,000
- Type
- Single Family
- Size
- 1,760 SqFt
- Rooms
- 3 Beds + 2 Baths
Engel & Volkers
Open House
Calgary
$ 699,888
- Type
- Single Family
- Size
- 1,070 SqFt
- Rooms
- 4 Beds + 3 Baths
Town Residential
Open House
Calgary
$ 699,888
- Type
- Single Family
- Size
- 1,070 SqFt
- Rooms
- 4 Beds + 3 Baths
Town Residential
Open House
Mississauga (Fairview)
$ 1,299,900
- Type
- Single Family
- Rooms
- 5 Beds + 8.5 Baths
HOMECOMFORT REALTY INC.
Primary On Main
Calgary
$ 699,900
- Type
- Single Family
- Size
- 915 SqFt
- Rooms
- 3 Beds + 2 Baths
RE/MAX First
 Data is supplied by Pillar 9™ MLS® System. Pillar 9™ is the owner of the copyright in its MLS® System. Data is deemed reliable but is not guaranteed accurate by Pillar 9™. The trademarks MLS®, Multiple Listing Service® and the associated logos are owned by The Canadian Real Estate Association (CREA) and identify the quality of services provided by real estate professionals who are members of CREA. Used under license.

 Data is supplied by Pillar 9™ MLS® System. Pillar 9™ is the owner of the copyright in its MLS® System. Data is deemed reliable but is not guaranteed accurate by Pillar 9™. The trademarks MLS®, Multiple Listing Service® and the associated logos are owned by The Canadian Real Estate Association (CREA) and identify the quality of services provided by real estate professionals who are members of CREA. Used under license.
Last Update: September 17, 2026 11:34 AM U
Data is supplied by Pillar 9™ MLS® System. Pillar 9™ is the owner of the copyright in its MLS® System. Data is deemed reliable but is not guaranteed accurate by Pillar 9™. The trademarks MLS®, Multiple Listing Service® and the associated logos are owned by The Canadian Real Estate Association (CREA) and identify the quality of services provided by real estate professionals who are members of CREA. Used under license.
Last Update: September 17, 2026 11:34 AM U
 Information should be deemed reliable but not guaranteed, all representations are approximate, and individual verification is recommended. Copyright ©2026 All rights reserved.
The trademarks REALTOR®, REALTORS® and the REALTOR® logo are controlled by The Canadian Real Estate Association (CREA) and identify real estate professionals who are members of CREA. The trademarks MLS®, Multiple Listing Service® and the associated logos are owned by CREA and identify the quality of
Information should be deemed reliable but not guaranteed, all representations are approximate, and individual verification is recommended. Copyright ©2026 All rights reserved.
The trademarks REALTOR®, REALTORS® and the REALTOR® logo are controlled by The Canadian Real Estate Association (CREA) and identify real estate professionals who are members of CREA. The trademarks MLS®, Multiple Listing Service® and the associated logos are owned by CREA and identify the quality of
 Data is supplied by Pillar 9™ MLS® System. Pillar 9™ is the owner of the copyright in its MLS® System. Data is deemed reliable but is not guaranteed accurate by Pillar 9™. The trademarks MLS®, Multiple Listing Service® and the associated logos are owned by The Canadian Real Estate Association (CREA) and identify the quality of services provided by real estate professionals who are members of CREA. Used under license.