
Open House Sun, Sep 20th 01:00 PM - 03:00 PM
Address
39 Patterson Hill Sw, Calgary, AB
Price
$ 639,000
Property Attributes
- ID#A2344984
- TypeSingle Family
- Listing Status Active
- CityCalgary
- AreaCAL Zone W
- NeighbourhoodPatterson
- Postal CodeT3H 2E7
- Style2 Storey Split,Attached-Side by Side
- Year Built1997
- Price$ 639,000
- Bedrooms2
- Full Bathrooms3
- Half Bathrooms0
- Sqr Footage1305
- Lot Size0.063499 Acres
Data Source:
Pillar 9 Technologies
Property Description
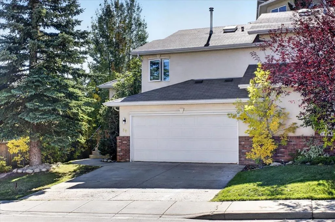
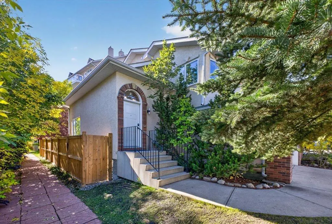
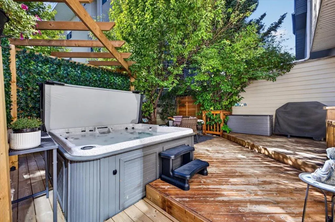
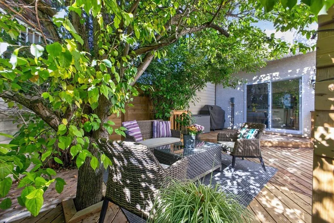
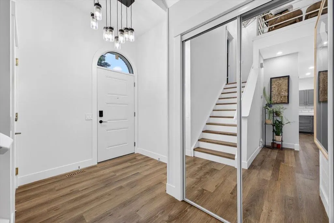
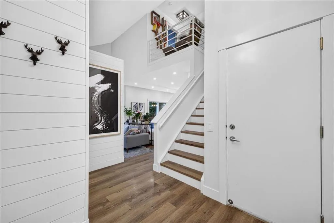
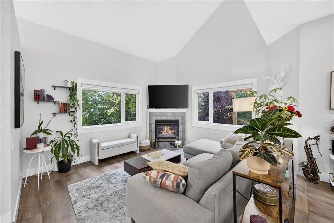
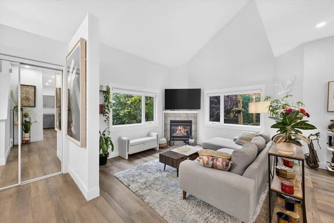
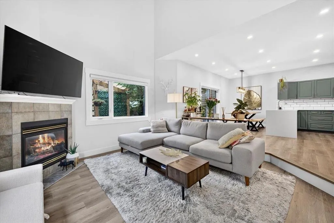
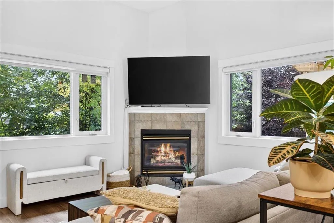
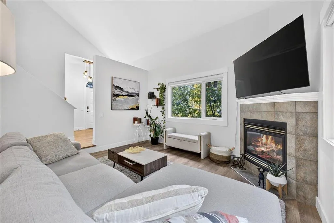
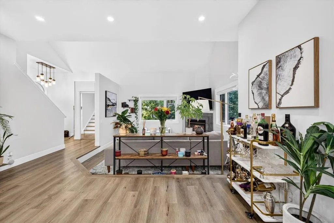
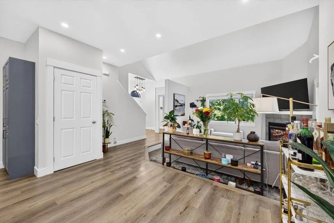
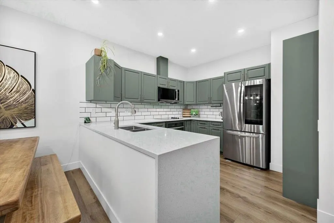
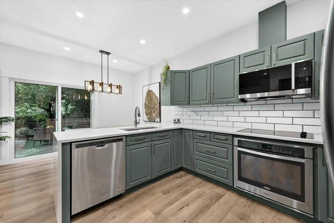
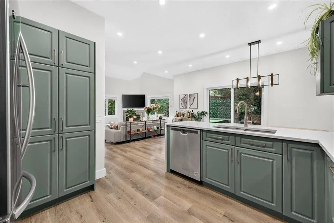
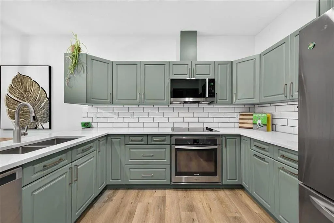
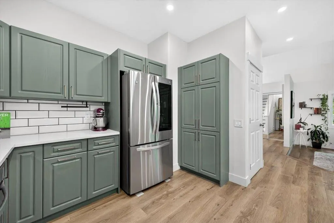
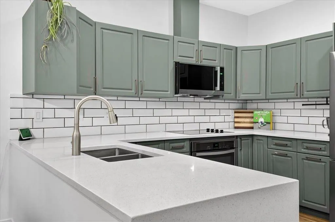
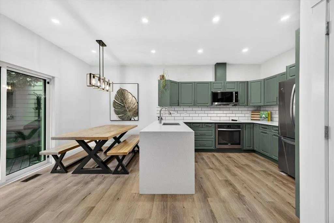
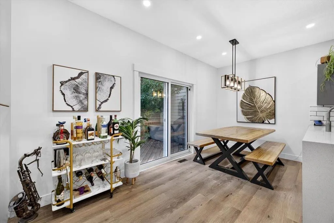
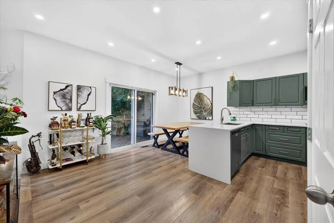
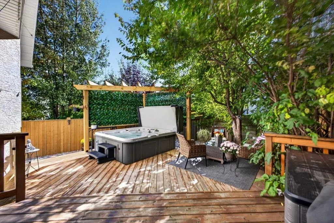
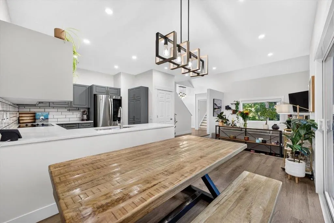
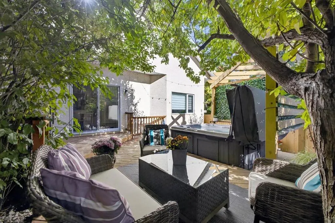
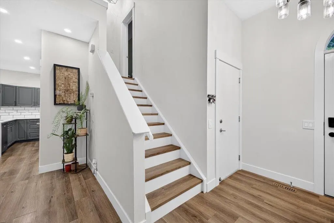
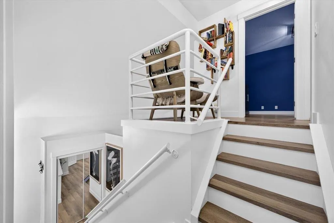
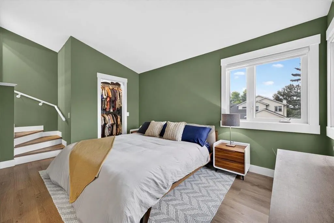
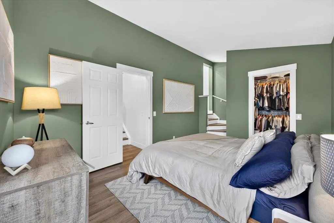
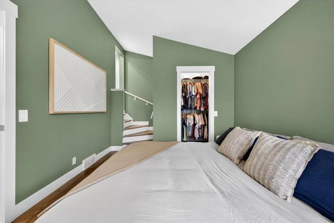
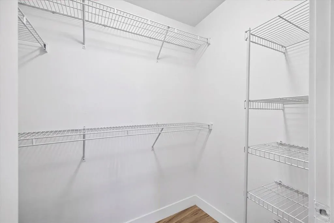
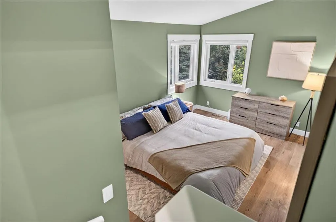
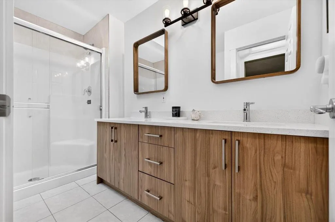
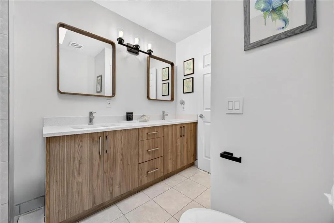
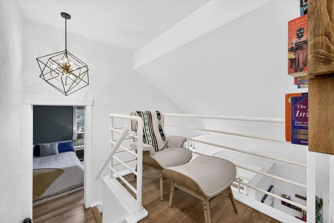
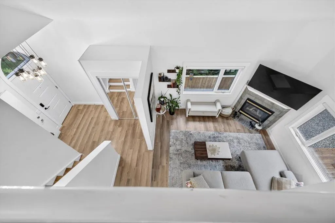
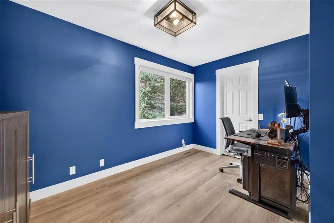
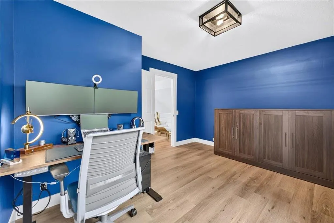
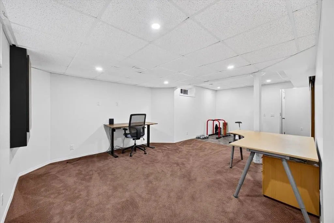
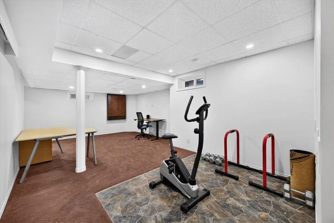
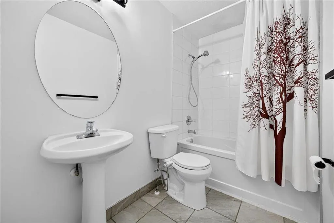
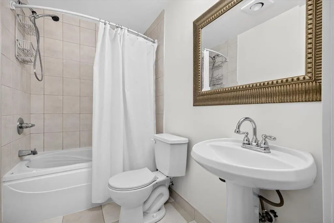
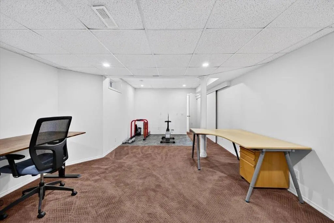
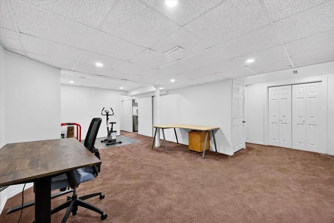
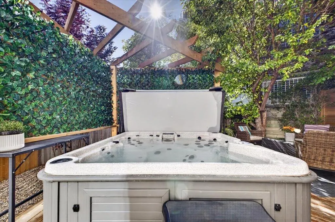
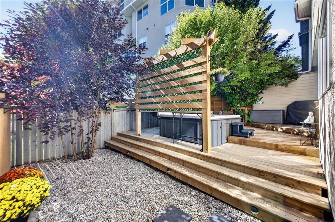
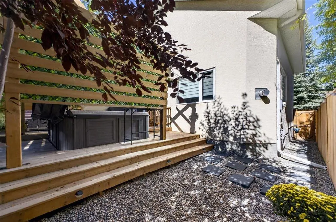
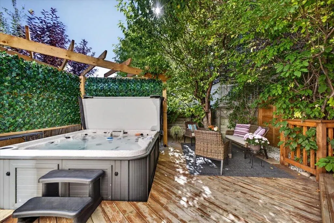
Are you looking for an updated home in Patterson with a private yard and attached double garage? What about with vaulted ceilings, a fully developed basement and hot tub? Those who live in Patterson will tell you about the mature trees, quick downtown commute, and the quiet community. Don’t forget about easy access to the mountains, Farmers Market, shopping, and a quick jaunt over to West District. This home has been lovingly updated over the past few years and is move in ready! From the foyer, you will notice the high ceilings and private setting. Siding onto a pathway, new triple pane windows, and blinds (’26) wrap around this semi-detached home and frame the mature trees like living art. Durable LVP floors are great for pets and kids, and elongate the open floor plan, while the sunken living room adds texture to the space. The airy living room will be your favourite place, with room to entertain around the gas fireplace. Into the heart of the home, the renovated kitchen has quartz counters and timeless backsplash that complements the stainless-steel appliances while being anchored by refreshed cabinets and hardware – including a built in pantry. The dining room is great for hosting friends and family for dinner, and the new sliding door here accesses the storybook backyard. Do daily dips in the hot tub, set under mood lighting and the beautiful pergola sound good to you? Me too. The backyard has been fully landscaped with site-built fencing and the 23x15’ deck is ready for BBQing and enjoying these fleeting summer nights. The new owner will enjoy sleeping in their bespoke retreat complete with walk in closet, plus the raised and renovated 4-piece ensuite just got a new skylight ('26)! This level also features a second spacious bedroom and 4-piece bathroom, plus a reading nook overlooking the main floor. The lower level has an expansive rec room. Home gym with office? Billiards or TV lounge? Your choice and design. Here you will also find a third 4-piece bathroom, storage room, and updated laundry. This home has personality in every corner, and more upgrades like main floor pot lights, updated lighting, fresh casings and baseboards, a new front door, refreshed painting and the driveway makes it possible to park 4 vehicles while still enjoying plenty of storage. This truly is one to see, and you are going to want to before She Gon’. Contact your trusted agent for a private showing today.
| Price History | |
|---|---|
| 9/18/2026 | Listed $639,000 |
General Features
| Heating | Forced Air |
|---|---|
| Cooling | None |
| Roof | Asphalt Shingle |
| Appliances | Dishwasher,Dryer,Electric Stove,Garage Control(s),Microwave Hood Fan,Refrigerator,Washer,Window Coverings |
| Pets Allowed | Yes |
| Zoning | DC (pre 1P2007) |
| HOA Fee | 30.02 |
| Number of Garage Spaces | 2 |
| Restrictions | None Known |
| HOA Fee Includes | Insurance |
| Year Built | 1997 |
| Architectural Style | 2 Storey Split,Attached-Side by Side |
| Community Features | Park,Playground,Schools Nearby,Shopping Nearby,Walking/Bike Paths |
| Levels | Two |
| Condo Name | Z-name Not Listed |
| Property Subtype | Semi Detached (Half Duplex) |
| Transaction Type | For Sale |
| County | Calgary |
| Property Type | Residential |
| Subdivision Name | Patterson |
| Parking Total | 4 |
| Construction Materials | Brick,Stucco,Wood Frame |
| Association Fee Frequency | Monthly |
| District | CAL Zone W |
| Full Baths | 3 |
| Status | Active |
| City | Calgary |
| Basement Development | Finished |
| Association Amenities | None |
| Association? | Yes |
| Structure Type | Duplex |
| Virtual Tour URL Branded | https://view.ricoh360.com/373e42e8-7066-4d92-a10e-40825275a5a9 |
| Standard Status | Active |
| Condo Type | Bare Land Condo |
| Suite | No |
| Parking Plan Type | Attached Garage |
Interior Features
| Interior Features | High Ceilings,Open Floorplan |
|---|---|
| Basement | Full |
| Flooring | Carpet,Ceramic Tile,Vinyl |
| Entry Level | 1 |
| Fireplace Features | None |
| Basement Features | None |
| Bedrooms Above Grade | 2 |
| Rooms Above Grade | 5 |
| Ensuite | Yes |
| Total Bedrooms | 2 |
| Below Grade Finished Area | 529.37 |
| Below Grade Finished Area Unit Type | SquareFeet |
| Common Walls | 1 Common Wall |
| Total Baths | 3 |
| Laundry Features | In Basement |
| Four Piece Ensuite Bath | 1 |
| Main Level Finished Area | 662.09 |
| Main Level Finished Area Metres | 61.51 |
| Main Level Finished Area SF | 662.09 |
| Main Level Finished Area Srch Sq | 662.09 |
| Main Level Areas | SquareFeet |
Exterior Features
| Exterior Features | Private Yard |
|---|---|
| Lot Features | Back Yard,Rectangular Lot |
| Fencing | Fenced |
| Inclusions | Hot Tub |
| Parking Features | Double Garage Attached,Driveway,Front Drive,Garage Door Opener,Garage Faces Front,Insulated |
| Frontage Length | 10.11M 33`2 |
| Foundation | Poured Concrete |
| Lot Size Acres | 0.06 |
| Garage Y/N | Yes |
| Lot Size Square Feet | 2766 |
| Frontage Ft | 33.17 |
| Patio And Porch Features | Deck,Patio |
Amenities
- Foreclosure
- Views
- Short Sale
- New Construction
- Adult 55+
- Lease To Own
- No Strata Fees
- Furnished
- Primary On Main
- Air Conditioning
- Seller Finance
- Green
- Fixer Upper
- Horse
- Golf
- Fireplace
- Deck
- Garage
- Basement
- Pool
Property vs Single Family Average in T3H 2E7
In The Neighbourhood
Just Listed
Vaughan (Patterson)
$ 1,836,000
- Type
- Single Family
- Rooms
- 5 Beds + 4.5 Baths
SUTTON GROUP-ADMIRAL REALTY INC.
Just Listed
Vaughan (Patterson)
$ 1,899,000
- Type
- Single Family
- Rooms
- 4 Beds + 3.5 Baths
SUTTON GROUP-ADMIRAL REALTY INC.
Just Listed
Vaughan (Patterson)
$ 1,489,000
- Type
- Single Family
- Rooms
- 4 Beds + 3.5 Baths
SUTTON GROUP-ADMIRAL REALTY INC.
Just Listed
Vaughan (Patterson)
$ 1,680,000
- Type
- Single Family
- Rooms
- 5 Beds + 4.5 Baths
SUTTON GROUP-ADMIRAL REALTY INC.
Just Listed
Vaughan (Patterson)
$ 4,600
- Type
- Single Family
- Rooms
- 4 Beds + 3.5 Baths
CENTURY 21 LEADING EDGE REALTY INC.
Just Listed
Vaughan (Patterson)
$ 1,298,000
- Type
- Single Family
- Rooms
- 3 Beds + 2.5 Baths
REMAX YOUR COMMUNITY REALTY
Just Listed
Vaughan (Patterson)
$ 2,349,000
- Type
- Single Family
- Rooms
- 6 Beds + 4.5 Baths
RE/MAX ESCARPMENT REALTY INC.
Open House
Vaughan (Patterson)
$ 1,098,000
- Type
- Single Family
- Rooms
- 3 Beds + 3.5 Baths
REMAX YOUR COMMUNITY REALTY
Just Listed
Vaughan (Patterson)
$ 1,758,888
- Type
- Single Family
- Rooms
- 5 Beds + 3.5 Baths
SUTTON GROUP-ADMIRAL REALTY INC.
Open House
Vaughan (Patterson)
$ 1,958,000
- Type
- Single Family
- Rooms
- 4 Beds + 4.5 Baths
FOREST HILL REAL ESTATE INC.
 Data is supplied by Pillar 9™ MLS® System. Pillar 9™ is the owner of the copyright in its MLS® System. Data is deemed reliable but is not guaranteed accurate by Pillar 9™. The trademarks MLS®, Multiple Listing Service® and the associated logos are owned by The Canadian Real Estate Association (CREA) and identify the quality of services provided by real estate professionals who are members of CREA. Used under license.

 Data is supplied by Pillar 9™ MLS® System. Pillar 9™ is the owner of the copyright in its MLS® System. Data is deemed reliable but is not guaranteed accurate by Pillar 9™. The trademarks MLS®, Multiple Listing Service® and the associated logos are owned by The Canadian Real Estate Association (CREA) and identify the quality of services provided by real estate professionals who are members of CREA. Used under license.
Last Update: September 18, 2026 12:57 PM U
Data is supplied by Pillar 9™ MLS® System. Pillar 9™ is the owner of the copyright in its MLS® System. Data is deemed reliable but is not guaranteed accurate by Pillar 9™. The trademarks MLS®, Multiple Listing Service® and the associated logos are owned by The Canadian Real Estate Association (CREA) and identify the quality of services provided by real estate professionals who are members of CREA. Used under license.
Last Update: September 18, 2026 12:57 PM U
 Information should be deemed reliable but not guaranteed, all representations are approximate, and individual verification is recommended. Copyright ©2026 All rights reserved.
The trademarks REALTOR®, REALTORS® and the REALTOR® logo are controlled by The Canadian Real Estate Association (CREA) and identify real estate professionals who are members of CREA. The trademarks MLS®, Multiple Listing Service® and the associated logos are owned by CREA and identify the quality of
Information should be deemed reliable but not guaranteed, all representations are approximate, and individual verification is recommended. Copyright ©2026 All rights reserved.
The trademarks REALTOR®, REALTORS® and the REALTOR® logo are controlled by The Canadian Real Estate Association (CREA) and identify real estate professionals who are members of CREA. The trademarks MLS®, Multiple Listing Service® and the associated logos are owned by CREA and identify the quality of
 Data is supplied by Pillar 9™ MLS® System. Pillar 9™ is the owner of the copyright in its MLS® System. Data is deemed reliable but is not guaranteed accurate by Pillar 9™. The trademarks MLS®, Multiple Listing Service® and the associated logos are owned by The Canadian Real Estate Association (CREA) and identify the quality of services provided by real estate professionals who are members of CREA. Used under license.