
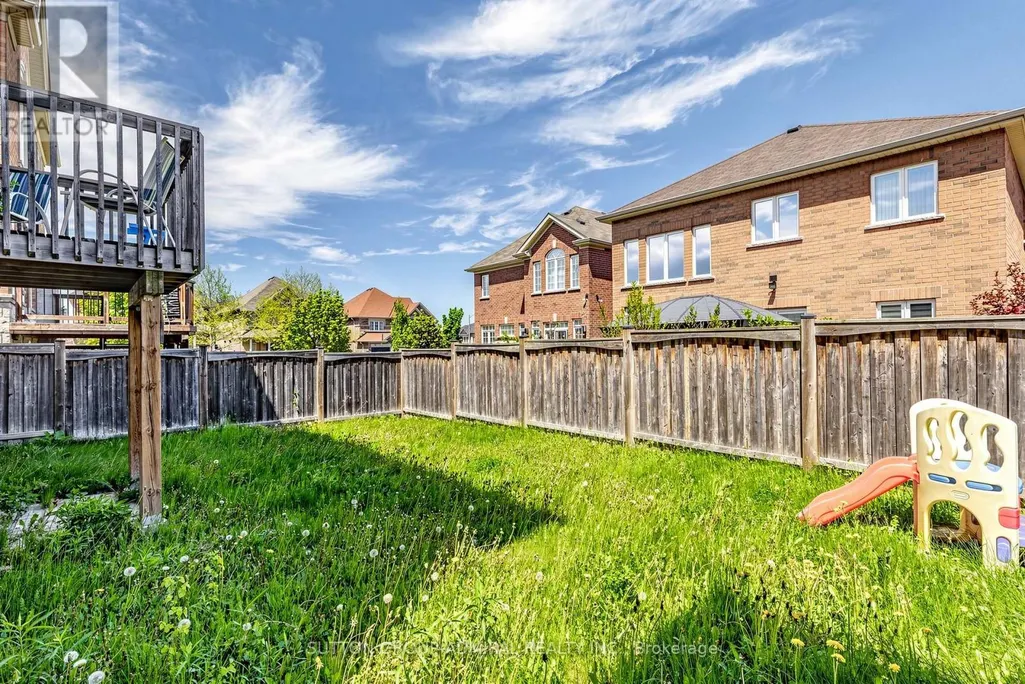
Address
47 Edison Place, Vaughan (Patterson), ON
Price
$ 1,899,000
Property Attributes
- ID#N13802434
- TypeSingle Family
- Listing Status Active
- MunicipalityVaughan (Patterson)
- CityVaughan (Patterson)
- AreaPatterson
- NeighbourhoodPatterson
- Postal CodeL6A 0N9
- Style
- Price$ 1,899,000
- Bedrooms4
- Bathrooms3
- Half Bathrooms1
Data Source:
Canadian Real Estate Association (CREA)
Property Description
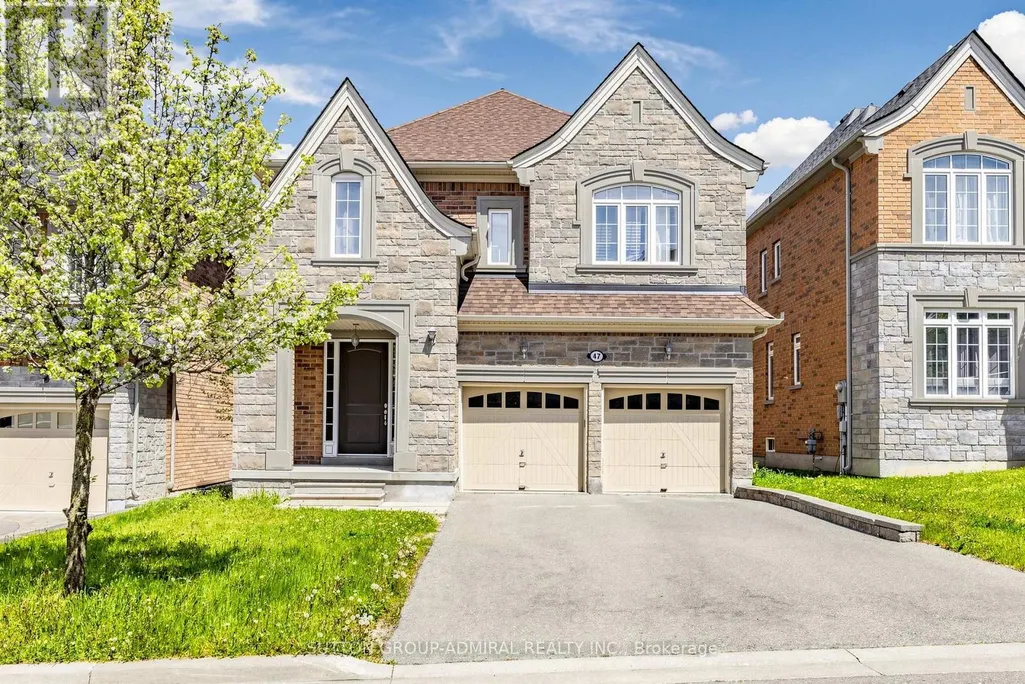
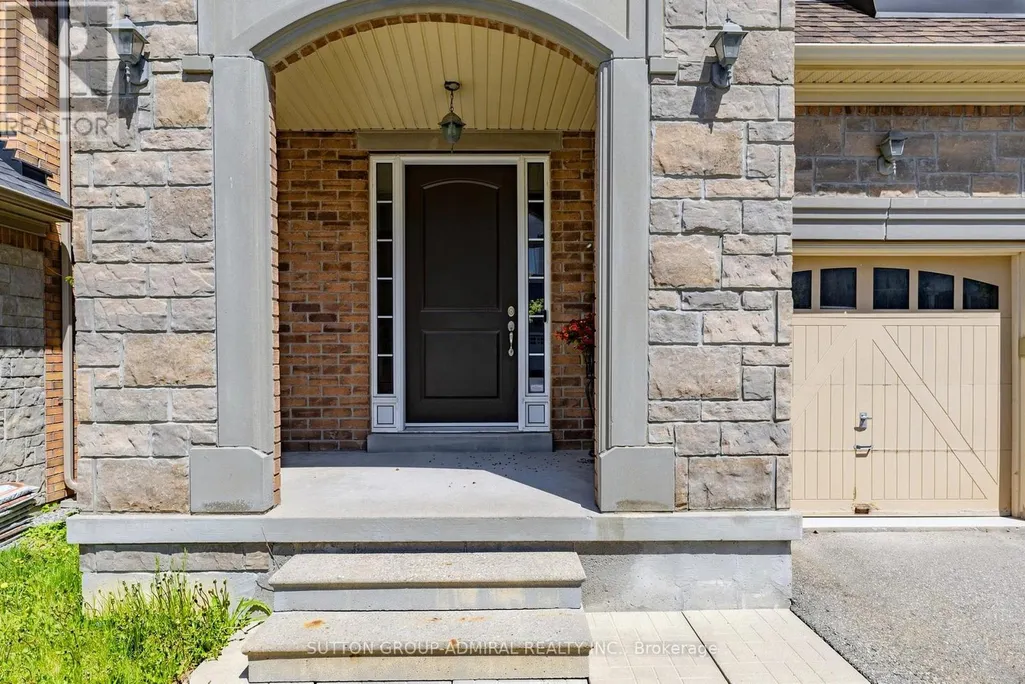
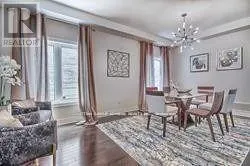
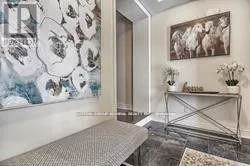
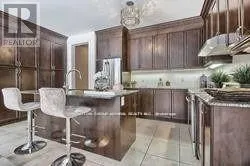
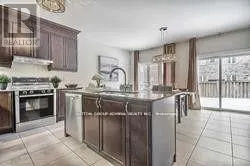
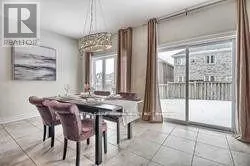
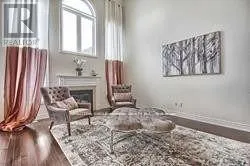
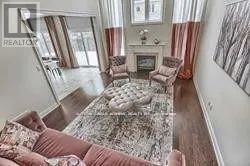
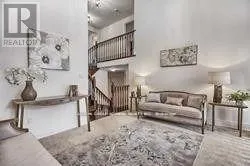
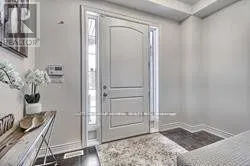
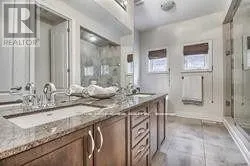
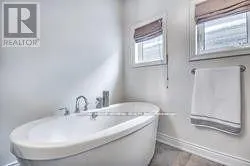
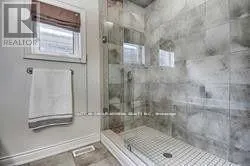
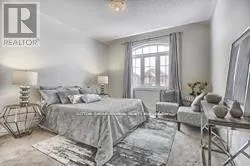
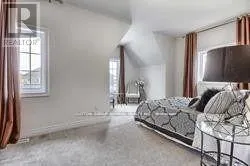
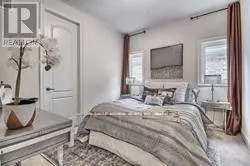
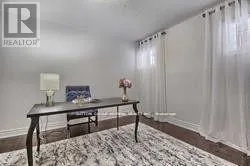
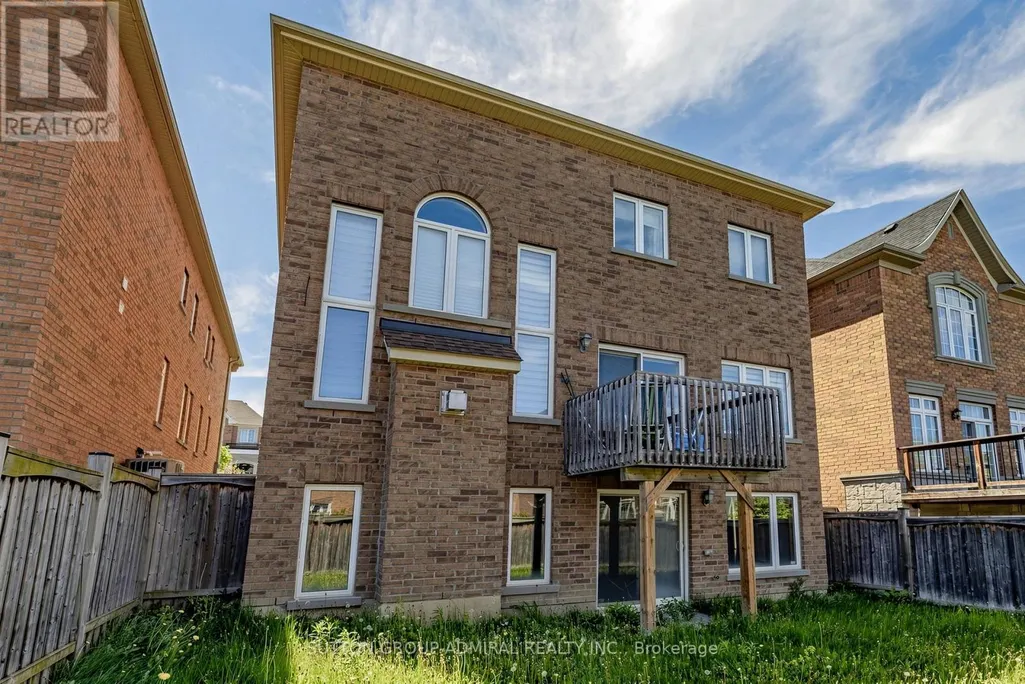
Rare gem. Only few houses in the area build by this quality builder as a custom build homes. Hardwood floors on main level, oak stairs. Upgraded maple kitchen with breakfast bar and large eating area. Upgraded 8F front door and 8F all interior doors. 9 F ceiling on main and 2 level. 18 F ceiling in Family room and 16 F ceiling in open media room. Great design to live and to entertain your guests . Marble entrance. Walk-in foyer closet. Luxury Primary bedroom retreat with oversize glass shower and freestanding tub and 11f cathedral ceiling .Unspoiled walk-out basement can be finished as income generating basement apartment or entertaining space. High demand location within proximity to transportation, go station, catholic elementary school, public elementary school and French elementary school. (id:7434)
General Features
| Property Type | Single Family |
|---|---|
| CommunityName | Patterson |
| Building Amenities | Fireplace(s) |
| Building Appliances | All, Garage door opener, Window Coverings |
| Building Basement Features | Walk out |
| Building Cooling Type | Central air conditioning, Air exchanger |
| Location Description | Dufferin and Major Mackenzie |
| Parking Space Total | 4 |
| Foundation Type | Concrete |
| Building Type | House |
| Ownership Type | Freehold |
| Building.StoriesTotal | 2 |
Interior Features
| Building Fireplace Present | True |
|---|---|
| Building Fireplace Total | 1 |
| Building Heating Type | Forced air |
| Building Heating Fuel | Natural gas |
| Basement Type | N/A |
| Construction Style Attachment | Detached |
| Flooring Type | Hardwood, Ceramic, Carpeted |
| Living Area Range | 3000 |
| Bedrooms | 4 |
Exterior Features
| Sewer | Sanitary sewer |
|---|---|
| Exterior Finish | Stone, Brick |
Room Details
| Room | Dimensions | Level | Flooring | Details |
|---|---|---|---|---|
| Bedroom 2 | 3.93 m x 3.28 m | Second level | 3.28 m | |
| Bedroom 3 | 3.65 m x 3.28 m | Second level | 3.28 m | |
| Bedroom 4 | 4.1 m x 3.94 m | Second level | 3.94 m | |
| Dining room | 5.9 m x 3.66 m | Main level | 3.66 m | |
| Eating area | 5.41 m x 3.6 m | Main level | 3.6 m | |
| Family room | 5.57 m x 4.26 m | Main level | 4.26 m | |
| Kitchen | 5.41 m x 2.8 m | Main level | 2.8 m | |
| Living room | 5.9 m x 3.66 m | Main level | 3.66 m | |
| Media | 4.26 m x 3.05 m | In between | 3.05 m | |
| Office | 4.26 m x 3.05 m | Main level | 3.05 m | |
| Primary Bedroom | 5.41 m x 4.41 m | Second level | 4.41 m |
Amenities
- Views
- New Construction
- Adult 55+
- Lease To Own
- No Strata Fees
- Furnished
- Primary On Main
- Air Conditioning
- Seller Finance
- Green
- Fixer Upper
- Horse
- Golf
- Fireplace
- Deck
- Garage
- Basement
- Pool

Property vs Single Family Average in L6A 0N9
Price
In The Neighbourhood
Just Listed
Vaughan (Patterson)
$ 1,836,000
- Type
- Single Family
- Rooms
- 5 Beds + 4.5 Baths
SUTTON GROUP-ADMIRAL REALTY INC.
Just Listed
Vaughan (Patterson)
$ 1,489,000
- Type
- Single Family
- Rooms
- 4 Beds + 3.5 Baths
SUTTON GROUP-ADMIRAL REALTY INC.
Open House
Calgary
$ 639,000
- Type
- Single Family
- Size
- 1,305 SqFt
- Rooms
- 2 Beds + 3 Baths
Century 21 Bamber Realty LTD.
Just Listed
Vaughan (Patterson)
$ 4,600
- Type
- Single Family
- Rooms
- 4 Beds + 3.5 Baths
CENTURY 21 LEADING EDGE REALTY INC.
Just Listed
Vaughan (Patterson)
$ 1,298,000
- Type
- Single Family
- Rooms
- 3 Beds + 2.5 Baths
REMAX YOUR COMMUNITY REALTY
Just Listed
Vaughan (Patterson)
$ 2,349,000
- Type
- Single Family
- Rooms
- 6 Beds + 4.5 Baths
RE/MAX ESCARPMENT REALTY INC.
Open House
Vaughan (Patterson)
$ 1,098,000
- Type
- Single Family
- Rooms
- 3 Beds + 3.5 Baths
REMAX YOUR COMMUNITY REALTY
Just Listed
Vaughan (Patterson)
$ 1,758,888
- Type
- Single Family
- Rooms
- 5 Beds + 3.5 Baths
SUTTON GROUP-ADMIRAL REALTY INC.
Open House
Vaughan (Patterson)
$ 1,958,000
- Type
- Single Family
- Rooms
- 4 Beds + 4.5 Baths
FOREST HILL REAL ESTATE INC.
 Data is supplied by Pillar 9™ MLS® System. Pillar 9™ is the owner of the copyright in its MLS® System. Data is deemed reliable but is not guaranteed accurate by Pillar 9™. The trademarks MLS®, Multiple Listing Service® and the associated logos are owned by The Canadian Real Estate Association (CREA) and identify the quality of services provided by real estate professionals who are members of CREA. Used under license.

 Data is supplied by Pillar 9™ MLS® System. Pillar 9™ is the owner of the copyright in its MLS® System. Data is deemed reliable but is not guaranteed accurate by Pillar 9™. The trademarks MLS®, Multiple Listing Service® and the associated logos are owned by The Canadian Real Estate Association (CREA) and identify the quality of services provided by real estate professionals who are members of CREA. Used under license.
Last Update: September 18, 2026 12:57 PM U
Data is supplied by Pillar 9™ MLS® System. Pillar 9™ is the owner of the copyright in its MLS® System. Data is deemed reliable but is not guaranteed accurate by Pillar 9™. The trademarks MLS®, Multiple Listing Service® and the associated logos are owned by The Canadian Real Estate Association (CREA) and identify the quality of services provided by real estate professionals who are members of CREA. Used under license.
Last Update: September 18, 2026 12:57 PM U
 Information should be deemed reliable but not guaranteed, all representations are approximate, and individual verification is recommended. Copyright ©2026 All rights reserved.
The trademarks REALTOR®, REALTORS® and the REALTOR® logo are controlled by The Canadian Real Estate Association (CREA) and identify real estate professionals who are members of CREA. The trademarks MLS®, Multiple Listing Service® and the associated logos are owned by CREA and identify the quality of
Information should be deemed reliable but not guaranteed, all representations are approximate, and individual verification is recommended. Copyright ©2026 All rights reserved.
The trademarks REALTOR®, REALTORS® and the REALTOR® logo are controlled by The Canadian Real Estate Association (CREA) and identify real estate professionals who are members of CREA. The trademarks MLS®, Multiple Listing Service® and the associated logos are owned by CREA and identify the quality of
 Data is supplied by Pillar 9™ MLS® System. Pillar 9™ is the owner of the copyright in its MLS® System. Data is deemed reliable but is not guaranteed accurate by Pillar 9™. The trademarks MLS®, Multiple Listing Service® and the associated logos are owned by The Canadian Real Estate Association (CREA) and identify the quality of services provided by real estate professionals who are members of CREA. Used under license.