
Golf Course - Primary on Main




Address
3 Keystone Court, Fairview, NS
Price
$ 674,000
Property Attributes
- ID#202623919
- TypeSingle Family
- Listing Status Active
- MunicipalityFairview
- CityFairview
- AreaFairview
- NeighbourhoodFairview
- Postal CodeB3N 3B3
- Style
- Year Built1988
- Price$ 674,000
- Bedrooms3+1
- Bathrooms2
- Half Bathrooms1
- Sqr Footage3100
- Lot Size0.1164 Acres
Data Source:
Canadian Real Estate Association (CREA)
Property Description
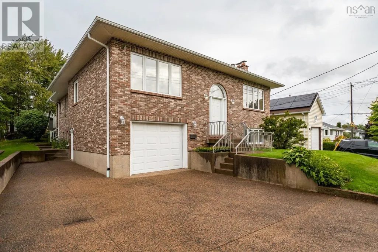
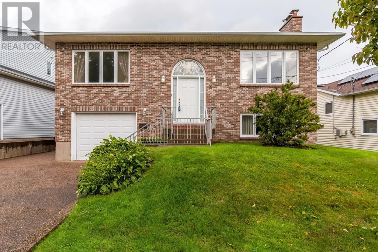
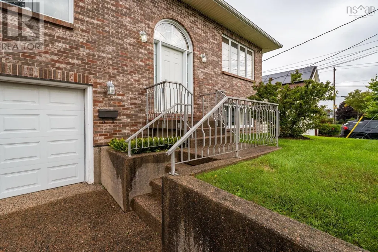
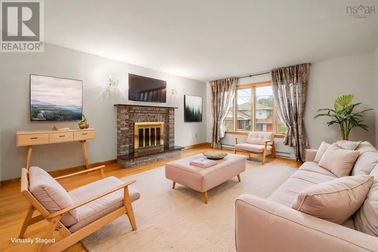
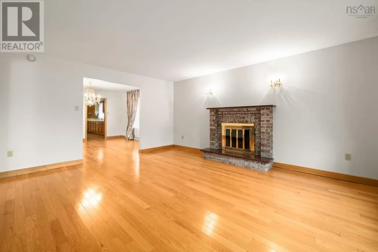
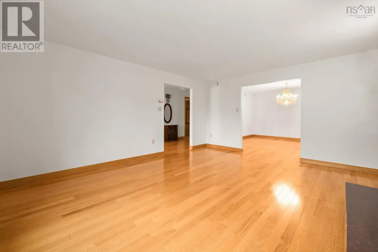
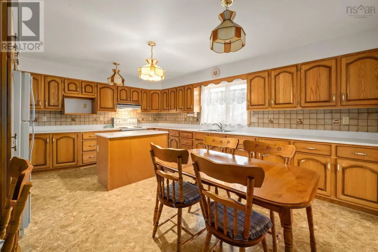
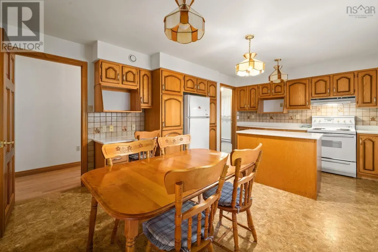
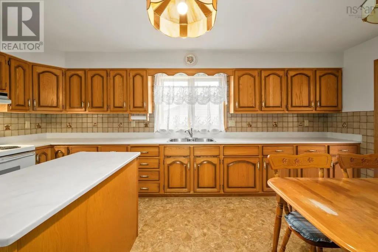
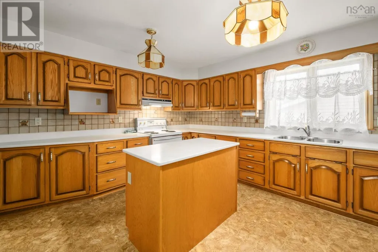
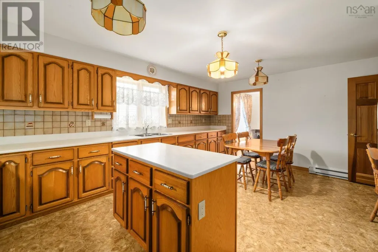
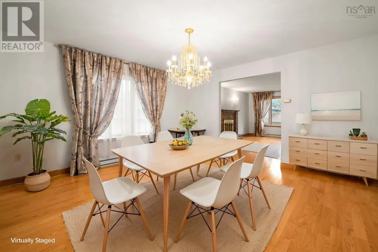
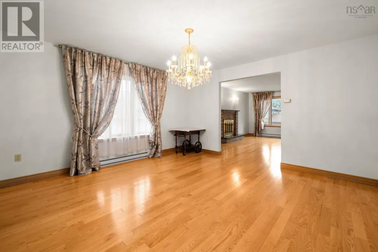
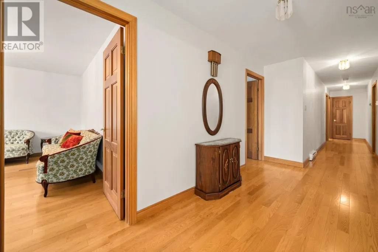
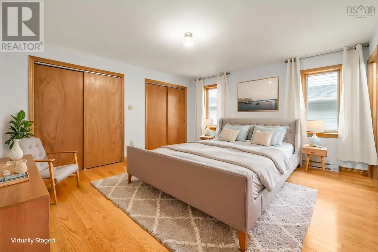
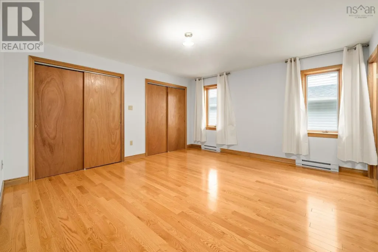
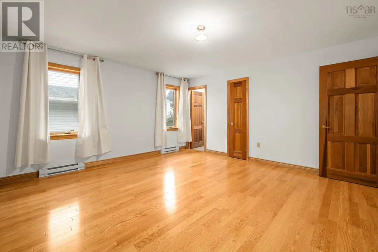
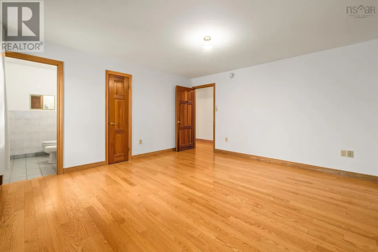
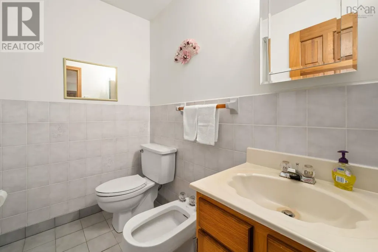
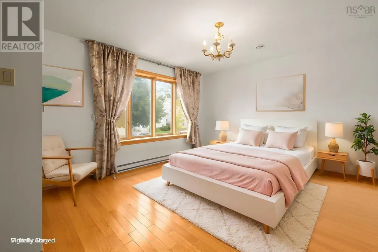
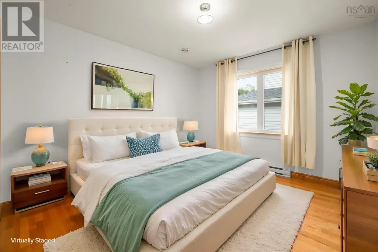
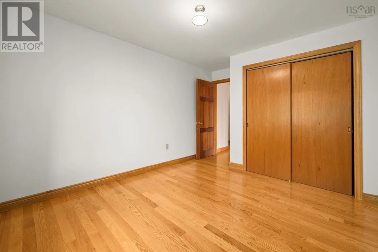
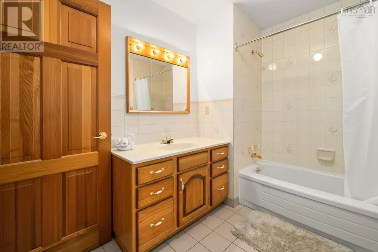
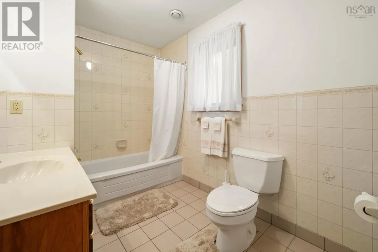
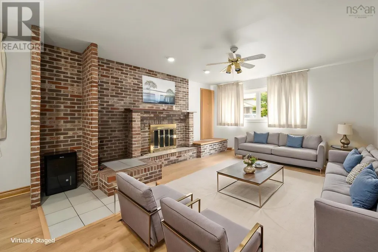
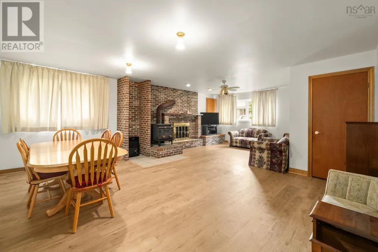
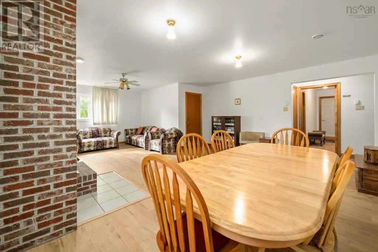
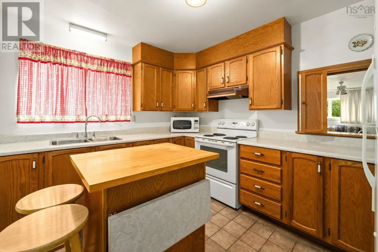
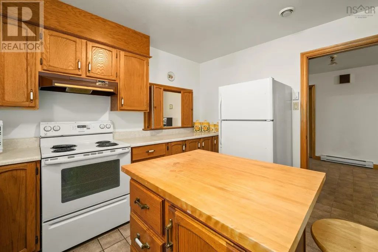
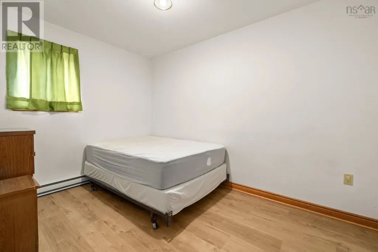
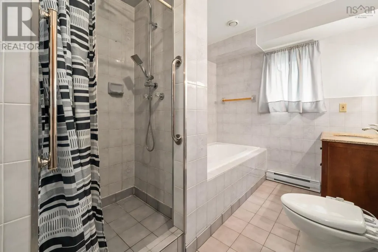
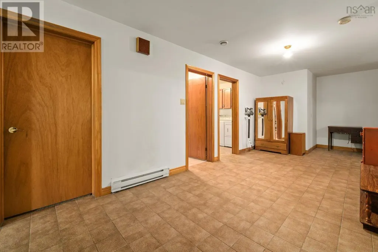
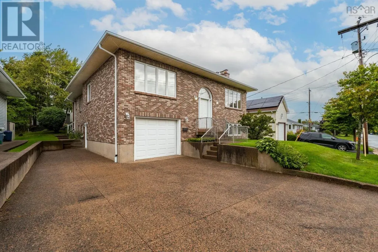
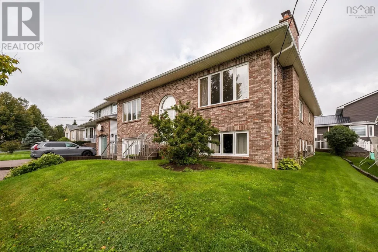
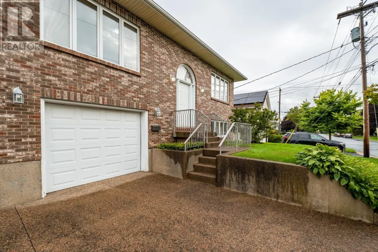
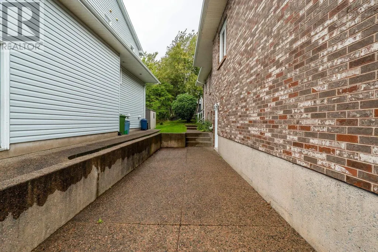
Beautiful all Brick split entry in the heart of Halifax with in-law suite! This 50x37 home offers 3100 square feet of finished living space and features a main level containing a large Livingroom with fireplace, Dining Room, and huge 17.10x13.10 Kitchen with an abundance of storage! The Primary Bedroom has a 2-piece ensuite with his and her closets, 2 additional Bedrooms and a main Bath complete this floor. Gleaming Hardwood runs through this level (with the exception of kitchen and bathrooms) The lower level houses a Rec Room with a fireplace and woodstove, a second Kitchen, 4 piece Bath (with separate shower and tub), 4th Bedroom, and again, lots of storage. This lower level also has an entrance on grade, perfect if you do wish to utilize as an in-law suite. This home was built by current owners to raise their family and is solid and well maintained. (id:7434)
General Features
| Community Features | Recreational Facilities |
|---|---|
| Property Type | Single Family |
| CommunityName | Fairview |
| Amenities | Golf Course, Public Transit, Shopping |
| Building Appliances | Central Vacuum |
| Building Basement Features | Walk out |
| Building Cooling Type | Air Conditioned |
| Location Description | Dutch Village Rd to Sunnybrae Avenue straight onto Keystone Court or Dunbrack to Willett St. right onto Sunnybrae Ave. straight to Keystone |
| Foundation Type | Poured Concrete |
| Building Type | House |
| Ownership Type | Freehold |
| Building.StoriesTotal | 1 |
Interior Features
| Building Fireplace Present | False |
|---|---|
| Building Heating Type | Baseboard heaters, Heat Pump, Ductless, Stove |
| Building Heating Fuel | Electric, Wood |
| Basement Development | Finished |
| Basement Type | Full (Finished) |
| Construction Style Attachment | Detached |
| Flooring Type | Ceramic Tile, Hardwood, Vinyl, Vinyl Plank |
| Living Area Range | 3100 |
| Bedrooms | 3+1 |
Exterior Features
| Land Amenities | Golf Course, Public Transit, Shopping |
|---|---|
| Landscape Features | Landscaped |
| Sewer | Municipal sewage system |
| Exterior Finish | Brick |
Room Details
| Room | Dimensions | Level | Flooring | Details |
|---|---|---|---|---|
| 2pc Ensuite bath | 6.11 x 4.8 | Main level | ||
| 4pc Bathroom | 9.5 x 6.10 | Main level | ||
| Bedroom | 14 x 10.6 | Main level | ||
| Dining room | 13.10 x 13.7 | Main level | ||
| Kitchen | 17.10 x 13.10 | Main level | ||
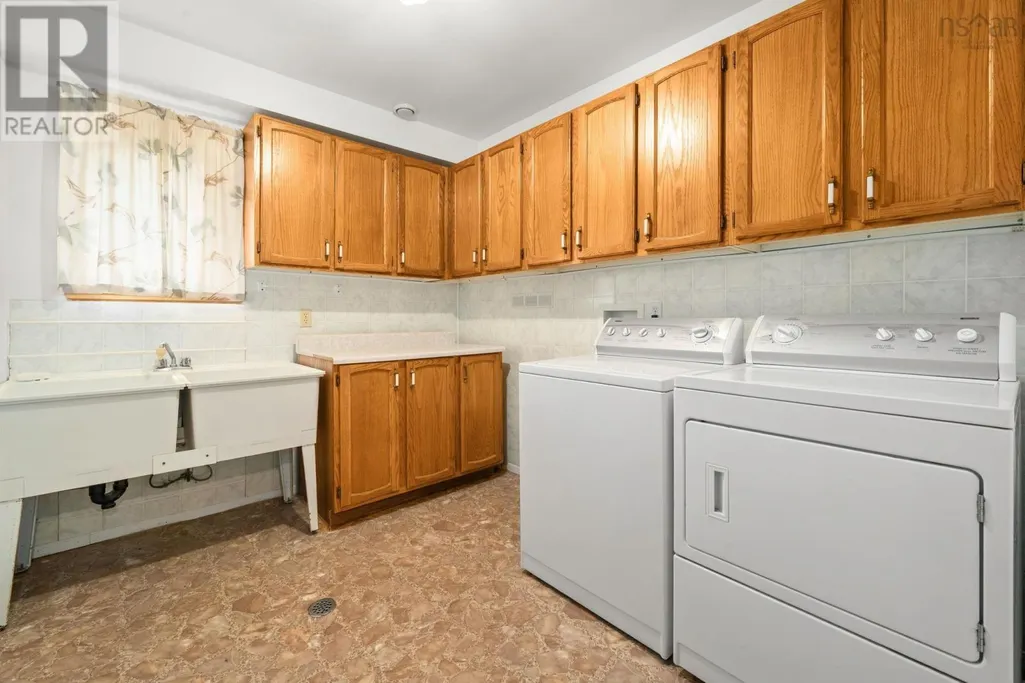
| Laundry room | 10 x 8 | Lower level | ||
| Living room | 17 x 13.10 | Main level | ||
| Other | 17.8 x 9.4 | Lower level | ||
| Primary Bedroom | 14.7 x 14 | Main level | ||
| Recreational, Games room | 25 x 17.9 | Lower level |
Amenities
- Views
- New Construction
- Adult 55+
- Lease To Own
- No Strata Fees
- Furnished
- Primary On Main
- Air Conditioning
- Seller Finance
- Green
- Fixer Upper
- Horse
- Golf
- Fireplace
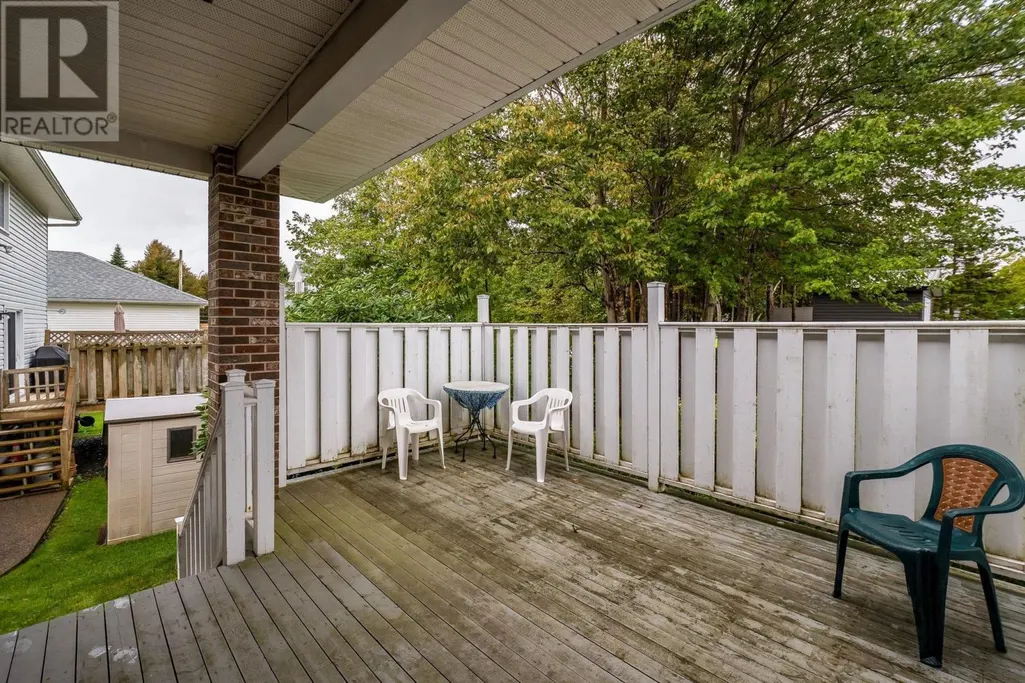
- Deck
- Garage
- Basement
- Pool

Property vs Single Family Average in B3N 3B3
Price
Year Built
In The Neighbourhood
Just Listed
Calgary
$ 789,000
- Type
- Single Family
- Size
- 1,143 SqFt
- Rooms
- 5 Beds + 3 Baths
MaxWell Central
Just Listed
Calgary
$ 569,900
- Type
- Single Family
- Size
- 1,093 SqFt
- Rooms
- 3 Beds + 1 Baths
RE/MAX House of Real Estate
Just Listed
Calgary
$ 569,900
- Type
- Single Family
- Size
- 1,093 SqFt
- Rooms
- 3 Beds + 1 Baths
RE/MAX House of Real Estate
Just Listed
Calgary
$ 789,000
- Type
- Single Family
- Size
- 1,143 SqFt
- Rooms
- 5 Beds + 3 Baths
MaxWell Central
Just Listed
Mississauga (Fairview)
$ 2,100
- Type
- Single Family
- Rooms
- 2 Beds + 1 Baths
ROYAL LEPAGE CERTIFIED REALTY
Fairview
$ 499,000
- Type
- Single Family
- Size
- 1,144 SqFt
- Rooms
- 3 Beds + 1.5 Baths
Royal LePage Anchor Realty
Primary On Main
Calgary
$ 699,888
- Type
- Single Family
- Size
- 1,070 SqFt
- Rooms
- 4 Beds + 3 Baths
Town Residential
Primary On Main
Mississauga (Fairview)
$ 1,199,000
- Type
- Single Family
- Rooms
- 5 Beds + 2.5 Baths
CENTURY 21 MILLER REAL ESTATE LTD.
 Data is supplied by Pillar 9™ MLS® System. Pillar 9™ is the owner of the copyright in its MLS® System. Data is deemed reliable but is not guaranteed accurate by Pillar 9™. The trademarks MLS®, Multiple Listing Service® and the associated logos are owned by The Canadian Real Estate Association (CREA) and identify the quality of services provided by real estate professionals who are members of CREA. Used under license.

 Data is supplied by Pillar 9™ MLS® System. Pillar 9™ is the owner of the copyright in its MLS® System. Data is deemed reliable but is not guaranteed accurate by Pillar 9™. The trademarks MLS®, Multiple Listing Service® and the associated logos are owned by The Canadian Real Estate Association (CREA) and identify the quality of services provided by real estate professionals who are members of CREA. Used under license.
Last Update: September 21, 2026 2:21 PM UT
Data is supplied by Pillar 9™ MLS® System. Pillar 9™ is the owner of the copyright in its MLS® System. Data is deemed reliable but is not guaranteed accurate by Pillar 9™. The trademarks MLS®, Multiple Listing Service® and the associated logos are owned by The Canadian Real Estate Association (CREA) and identify the quality of services provided by real estate professionals who are members of CREA. Used under license.
Last Update: September 21, 2026 2:21 PM UT
 Information should be deemed reliable but not guaranteed, all representations are approximate, and individual verification is recommended. Copyright ©2026 All rights reserved.
The trademarks REALTOR®, REALTORS® and the REALTOR® logo are controlled by The Canadian Real Estate Association (CREA) and identify real estate professionals who are members of CREA. The trademarks MLS®, Multiple Listing Service® and the associated logos are owned by CREA and identify the quality of
Information should be deemed reliable but not guaranteed, all representations are approximate, and individual verification is recommended. Copyright ©2026 All rights reserved.
The trademarks REALTOR®, REALTORS® and the REALTOR® logo are controlled by The Canadian Real Estate Association (CREA) and identify real estate professionals who are members of CREA. The trademarks MLS®, Multiple Listing Service® and the associated logos are owned by CREA and identify the quality of
 Data is supplied by Pillar 9™ MLS® System. Pillar 9™ is the owner of the copyright in its MLS® System. Data is deemed reliable but is not guaranteed accurate by Pillar 9™. The trademarks MLS®, Multiple Listing Service® and the associated logos are owned by The Canadian Real Estate Association (CREA) and identify the quality of services provided by real estate professionals who are members of CREA. Used under license.