
Primary on Main
Address
243 Erin Meadow Close, Calgary, AB
Price
$ 449,000
Property Attributes
- ID#A2335649
- TypeSingle Family
- Listing Status Active
- MunicipalityCalgary
- CityCalgary
- AreaErin Woods
- NeighbourhoodErin Woods
- Postal CodeT2B 3E6
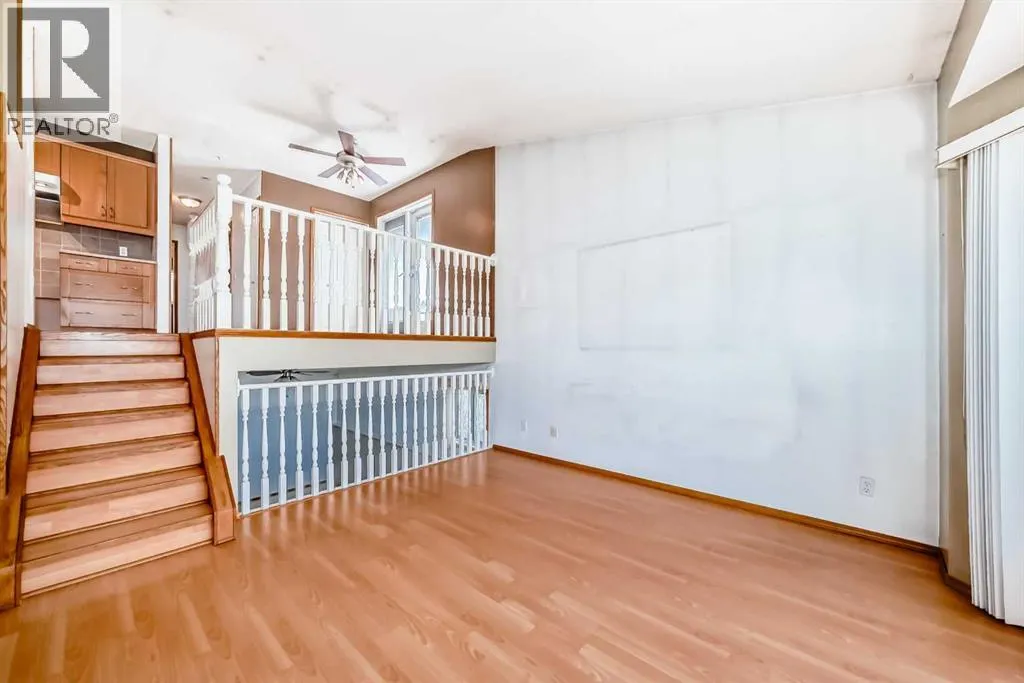
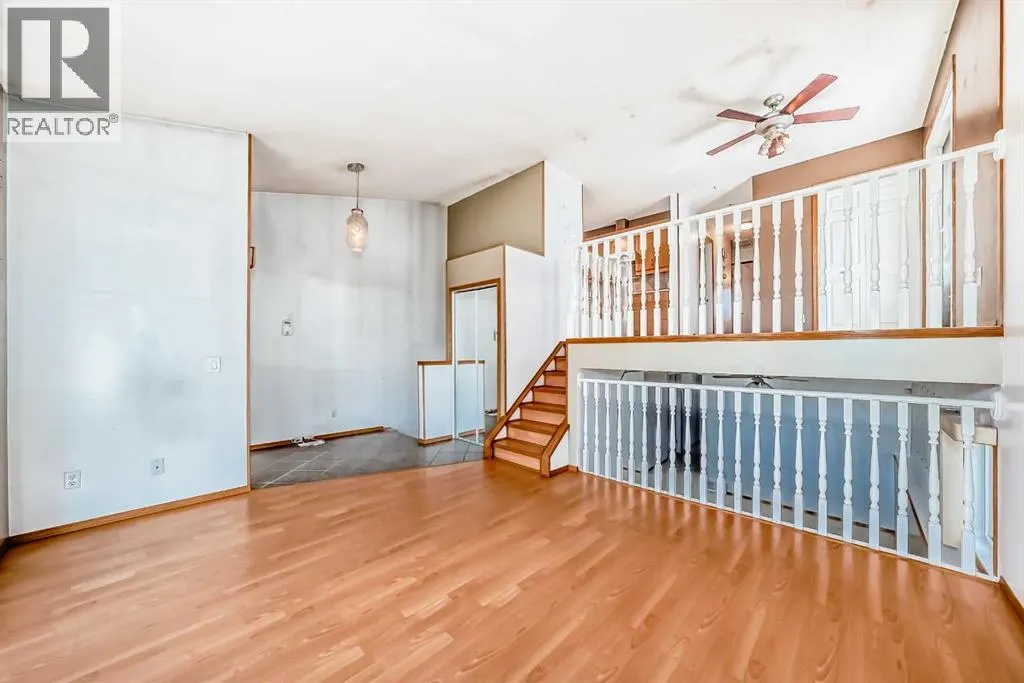
- Style3 Level
- Year Built1992
- Price$ 449,000
- Bedrooms3+1
- Bathrooms2
- Half Bathrooms0
- Sqr Footage1020
Data Source:
Canadian Real Estate Association (CREA)
Property Description
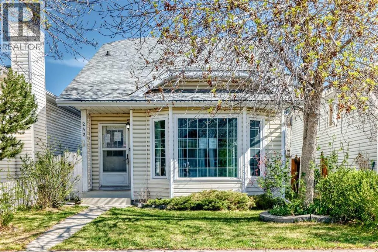
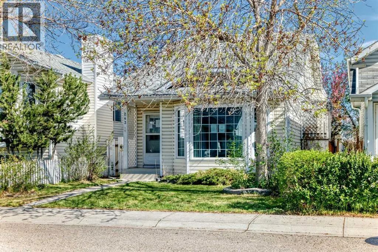
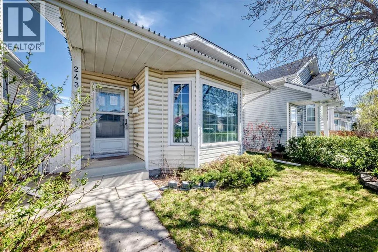
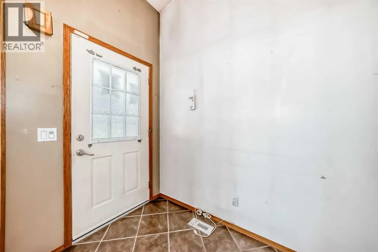
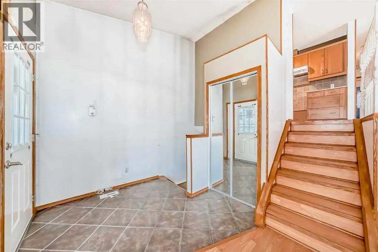
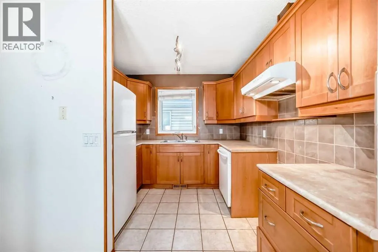
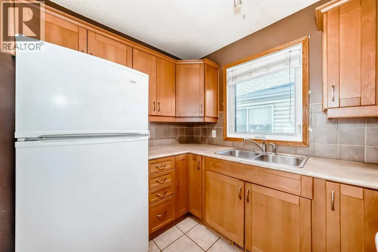
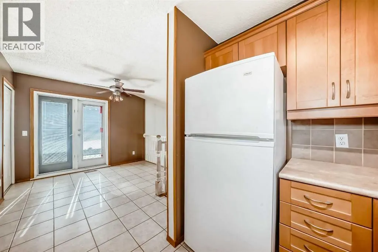
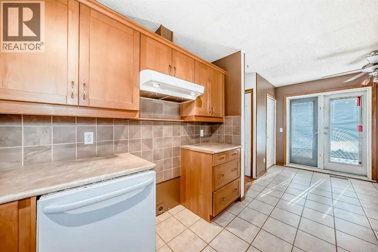
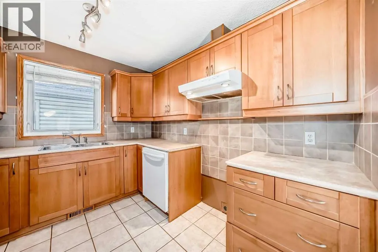
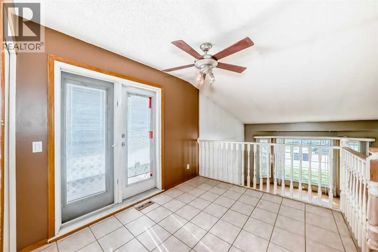
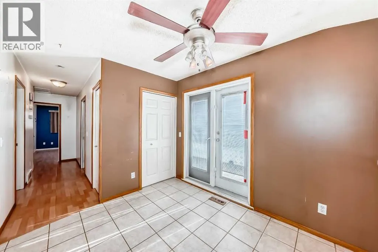
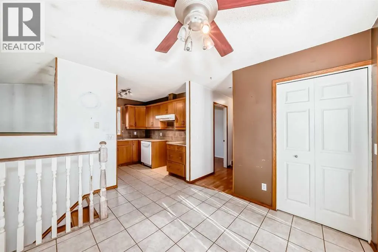
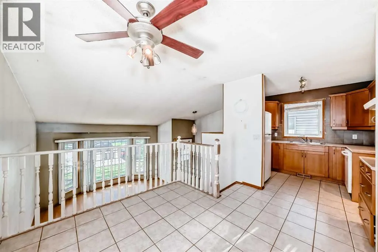
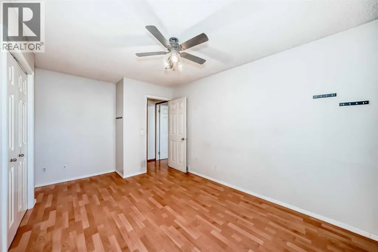
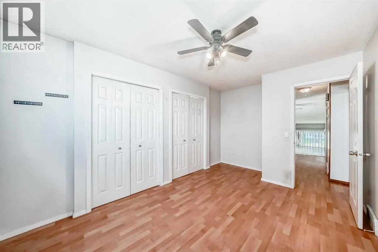
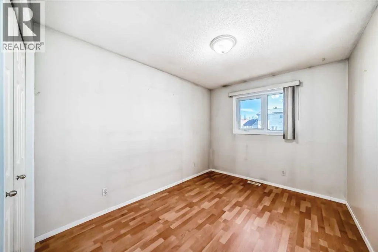
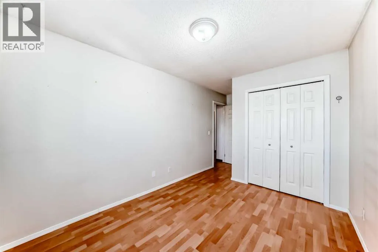
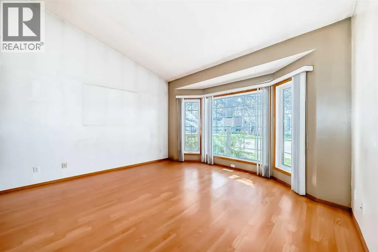
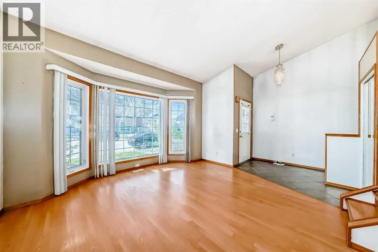
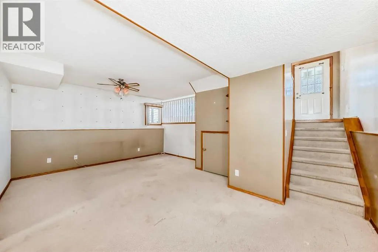
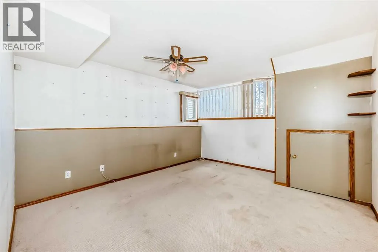
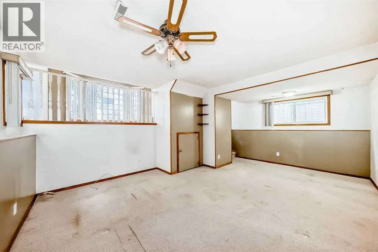
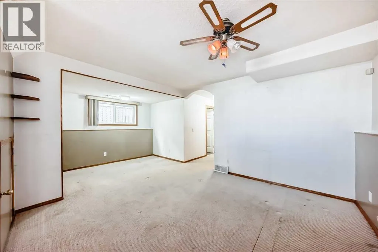
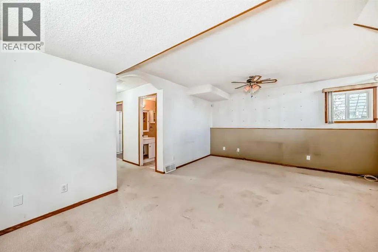
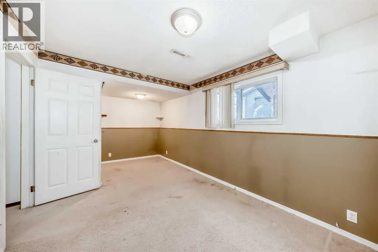
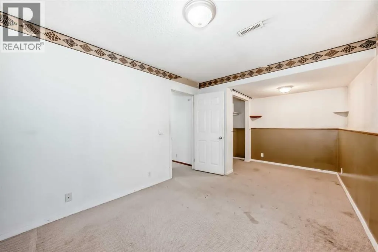
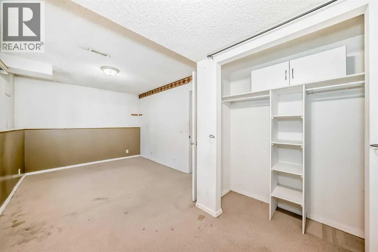
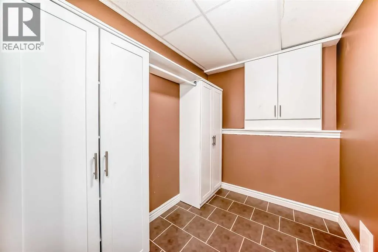
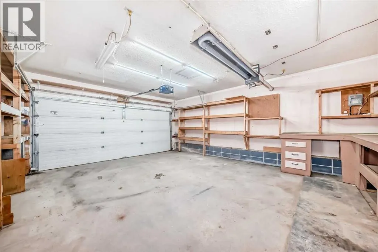
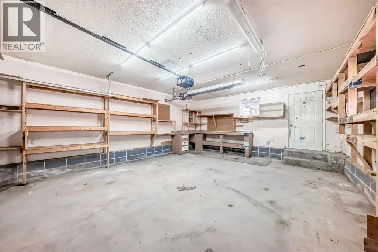
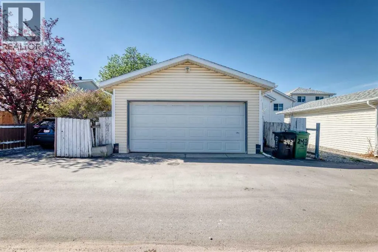
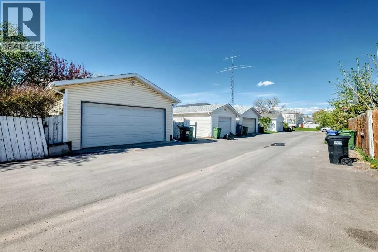
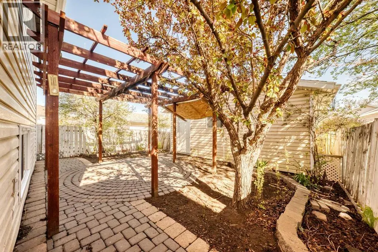
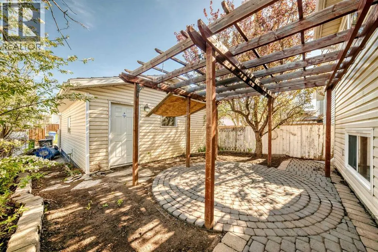
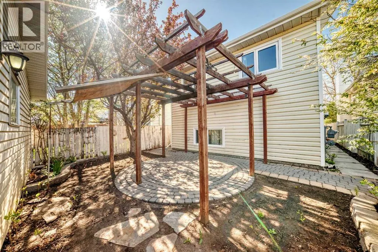
This 3-bedroom detached home offers a layout and features that are hard to find at this price point, with the kind of space and light that immediately stands out the moment you walk in. The vaulted ceilings create an open, airy feel in the main living areas, while large windows bring in natural light throughout the day.Downstairs, the fully finished basement is bright and inviting perfect for a rec room, home office, or additional living space that doesn’t feel like a basement at all.Outside, you’ll find a double detached garage and a large yard space with plenty of potential to make it your own.This home presents a great opportunity. (id:7434)
General Features
| Features | See remarks, Other |
|---|---|
| Property Type | Single Family |
| Zoning Description | R-CG |
| CommunityName | Erin Woods |
| Building Appliances | None |
| Building Architectural Style | 3 Level |
| Building Cooling Type | None |
| Parking Space Total | 2 |
| Foundation Type | See Remarks |
| Building Type | House |
| Ownership Type | Freehold |
Interior Features
| Building Fireplace Present | False |
|---|---|
| Building Heating Type | See remarks |
| Basement Development | Finished |
| Basement Type | Full (Finished) |
| Construction Style Attachment | Detached |
| Flooring Type | Other |
| Living Area Range | 1020 |
| Bedrooms | 3+1 |
Exterior Features
| Structure | None |
|---|---|
| Exterior Finish | See Remarks |
| Fence Type | Not fenced |
Room Details
| Room | Dimensions | Level | Flooring | Details |
|---|---|---|---|---|
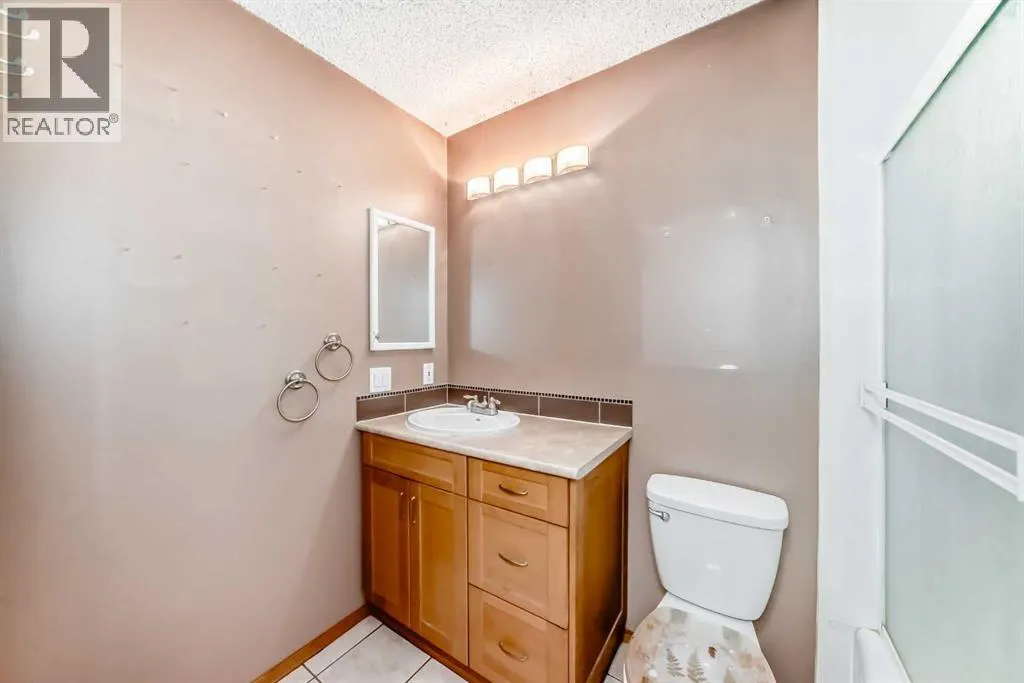
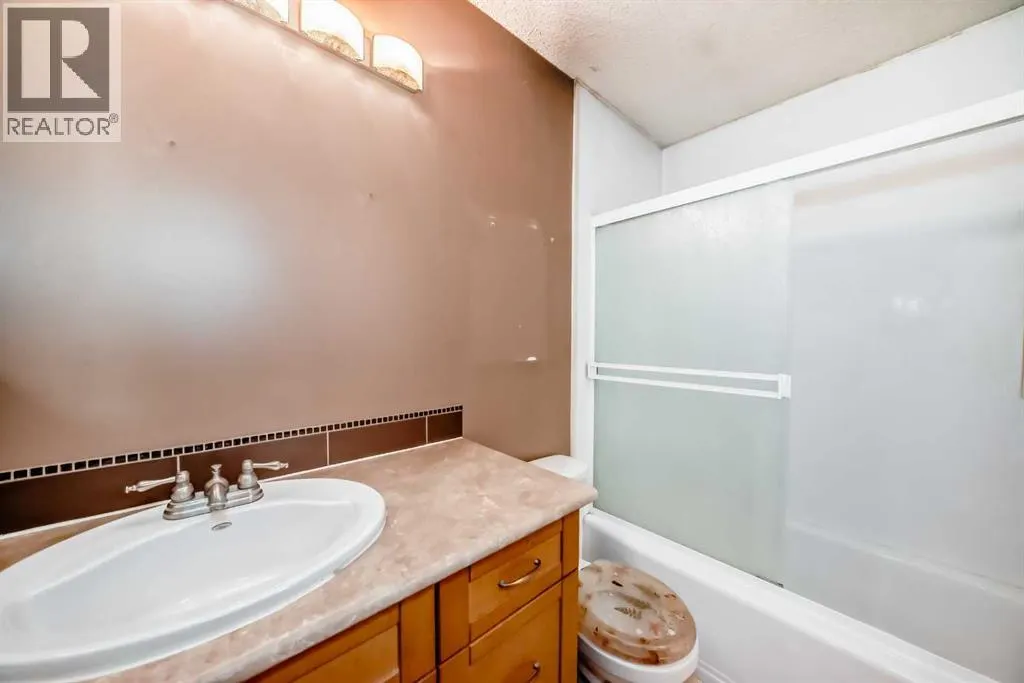
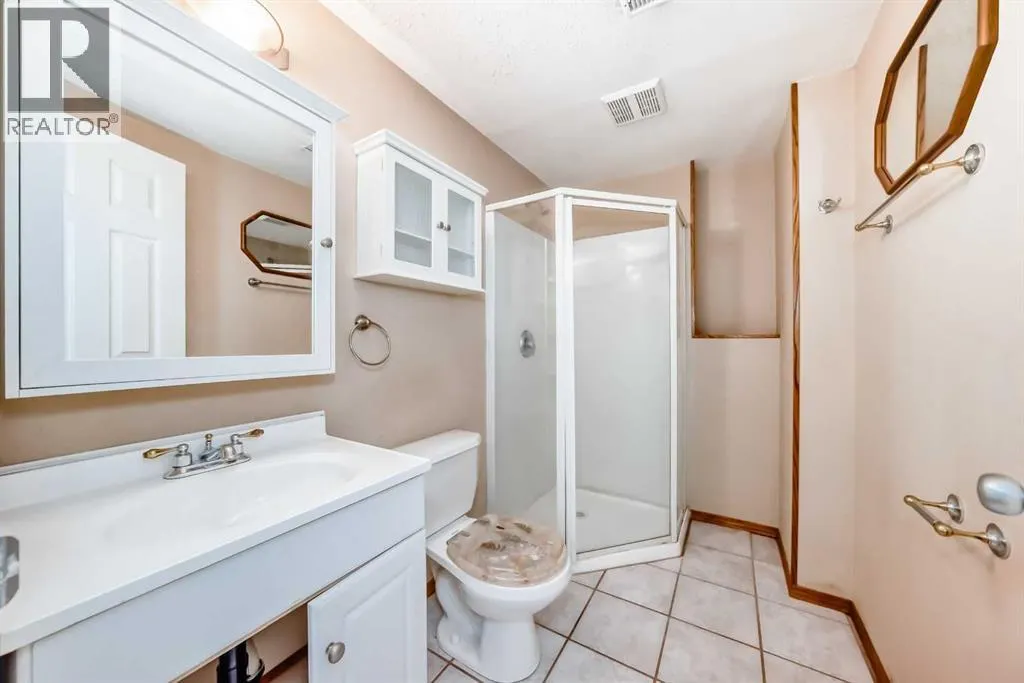
| 3pc Bathroom | 5.08 Ft x 8.08 Ft | Basement | ||
| 4pc Bathroom | 8.25 Ft x 4.92 Ft | Main level | ||
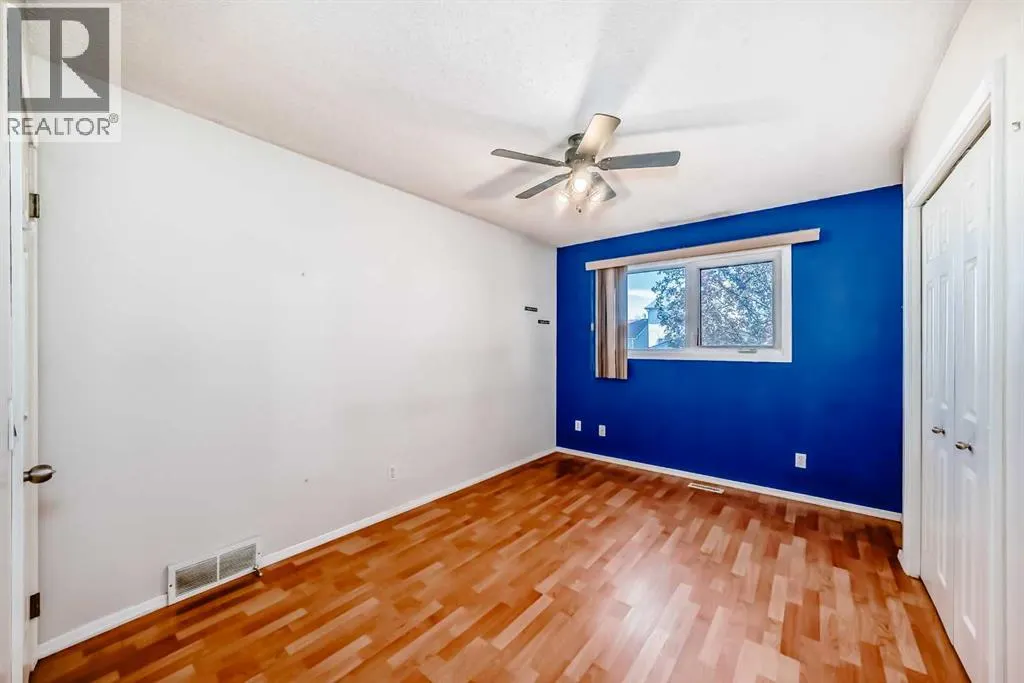
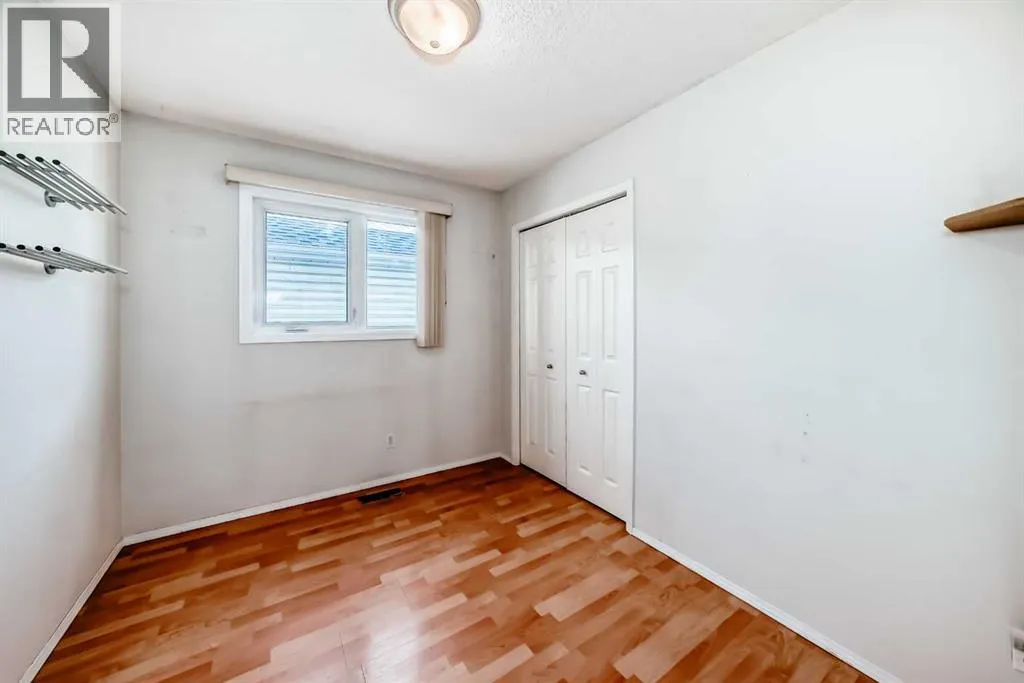
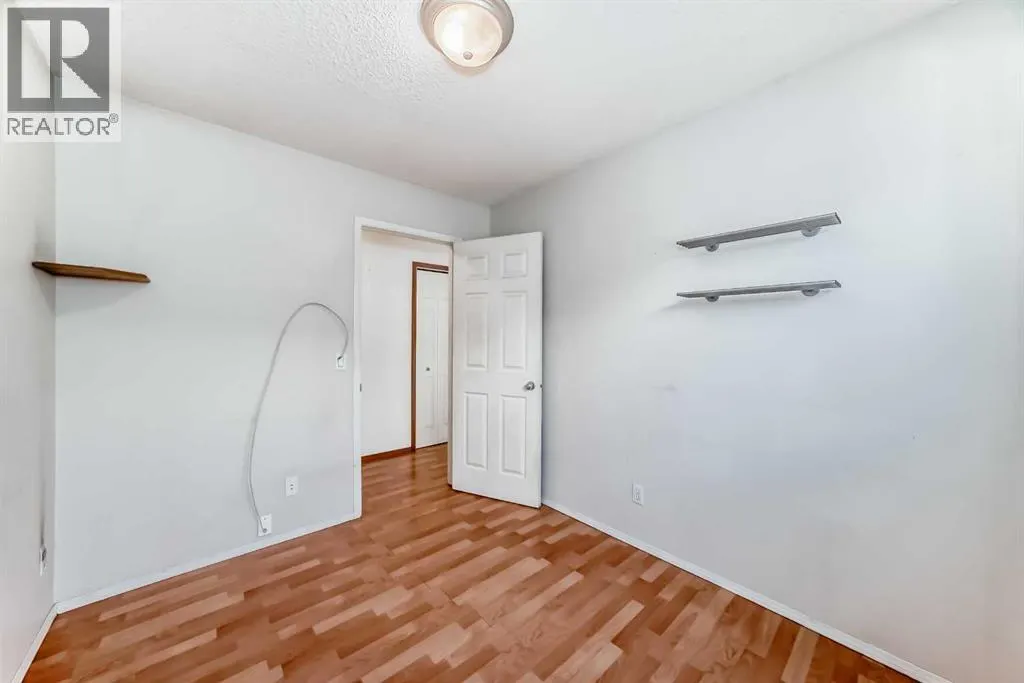
| Bedroom | 11.50 Ft x 9.00 Ft | Main level | ||
| Dining room | 9.83 Ft x 8.67 Ft | Main level | ||
| Family room | 13.75 Ft x 17.92 Ft | Basement | ||
| Foyer | 8.17 Ft x 6.42 Ft | Lower level | ||
| Kitchen | 8.83 Ft x 10.00 Ft | Main level | ||
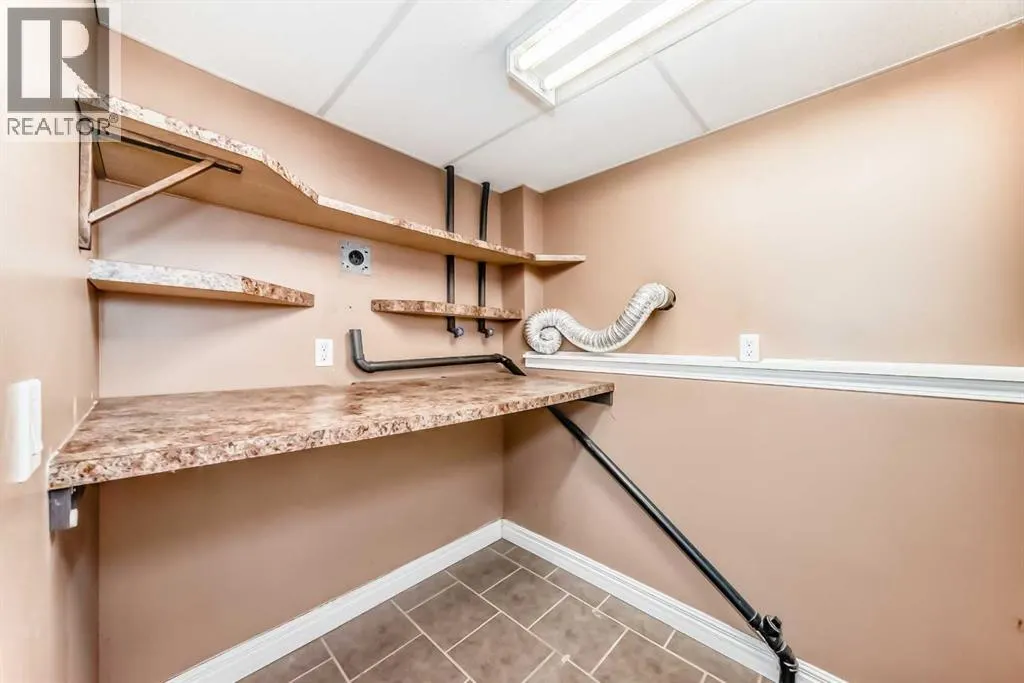
| Laundry room | 11.92 Ft x 5.50 Ft | Basement | ||
| Living room | 13.58 Ft x 14.00 Ft | Lower level | ||
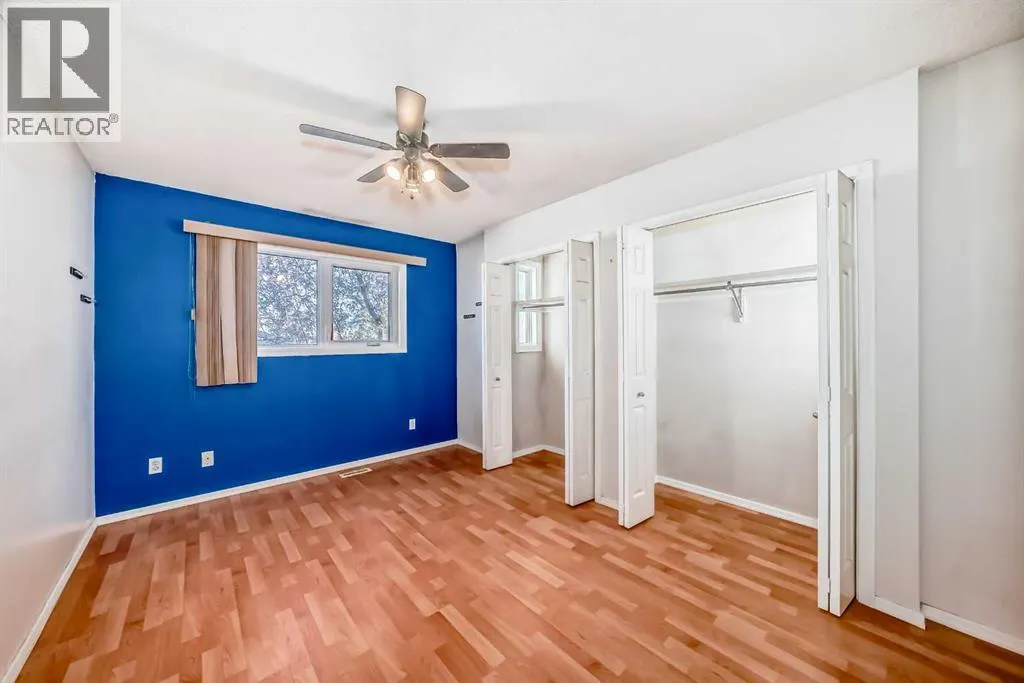
| Primary Bedroom | 12.75 Ft x 9.42 Ft | Main level |
Amenities
- Views
- New Construction
- Adult 55+
- Lease To Own
- No Strata Fees
- Furnished
- Primary On Main
- Air Conditioning
- Seller Finance
- Green
- Fixer Upper
- Horse
- Golf
- Fireplace
- Deck
- Garage
- Basement
- Pool

Property vs Single Family Average in T2B 3E6
Price
Year Built
In The Neighbourhood
Just Listed
Calgary
$ 535,000
- Type
- Single Family
- Size
- 1,665 SqFt
- Rooms
- 4 Beds + 2 Baths
REMAX Innovations
Just Listed
Calgary
$ 535,000
- Type
- Single Family
- Size
- 1,665 SqFt
- Rooms
- 4 Beds + 2 Baths
REMAX Innovations
Primary On Main
Calgary
$ 399,900
- Type
- Single Family
- Size
- 1,326 SqFt
- Rooms
- 4 Beds + 1.5 Baths
CIR Realty
Primary On Main
Calgary
$ 499,900
- Type
- Single Family
- Size
- 906 SqFt
- Rooms
- 5 Beds + 2 Baths
CIR Realty
Primary On Main
Calgary
$ 489,900
- Type
- Single Family
- Size
- 1,358 SqFt
- Rooms
- 3 Beds + 2.5 Baths
First Place Realty
Reduced
Calgary
$ 504,977
- Type
- Single Family
- Size
- 1,284 SqFt
- Rooms
- 3 Beds + 2.5 Baths
Century 21 Bamber Realty LTD.
 Data is supplied by Pillar 9™ MLS® System. Pillar 9™ is the owner of the copyright in its MLS® System. Data is deemed reliable but is not guaranteed accurate by Pillar 9™. The trademarks MLS®, Multiple Listing Service® and the associated logos are owned by The Canadian Real Estate Association (CREA) and identify the quality of services provided by real estate professionals who are members of CREA. Used under license.

 Data is supplied by Pillar 9™ MLS® System. Pillar 9™ is the owner of the copyright in its MLS® System. Data is deemed reliable but is not guaranteed accurate by Pillar 9™. The trademarks MLS®, Multiple Listing Service® and the associated logos are owned by The Canadian Real Estate Association (CREA) and identify the quality of services provided by real estate professionals who are members of CREA. Used under license.
Last Update: September 14, 2026 11:26 AM U
Data is supplied by Pillar 9™ MLS® System. Pillar 9™ is the owner of the copyright in its MLS® System. Data is deemed reliable but is not guaranteed accurate by Pillar 9™. The trademarks MLS®, Multiple Listing Service® and the associated logos are owned by The Canadian Real Estate Association (CREA) and identify the quality of services provided by real estate professionals who are members of CREA. Used under license.
Last Update: September 14, 2026 11:26 AM U
 Information should be deemed reliable but not guaranteed, all representations are approximate, and individual verification is recommended. Copyright ©2026 All rights reserved.
The trademarks REALTOR®, REALTORS® and the REALTOR® logo are controlled by The Canadian Real Estate Association (CREA) and identify real estate professionals who are members of CREA. The trademarks MLS®, Multiple Listing Service® and the associated logos are owned by CREA and identify the quality of
Information should be deemed reliable but not guaranteed, all representations are approximate, and individual verification is recommended. Copyright ©2026 All rights reserved.
The trademarks REALTOR®, REALTORS® and the REALTOR® logo are controlled by The Canadian Real Estate Association (CREA) and identify real estate professionals who are members of CREA. The trademarks MLS®, Multiple Listing Service® and the associated logos are owned by CREA and identify the quality of
 Data is supplied by Pillar 9™ MLS® System. Pillar 9™ is the owner of the copyright in its MLS® System. Data is deemed reliable but is not guaranteed accurate by Pillar 9™. The trademarks MLS®, Multiple Listing Service® and the associated logos are owned by The Canadian Real Estate Association (CREA) and identify the quality of services provided by real estate professionals who are members of CREA. Used under license.