
Address
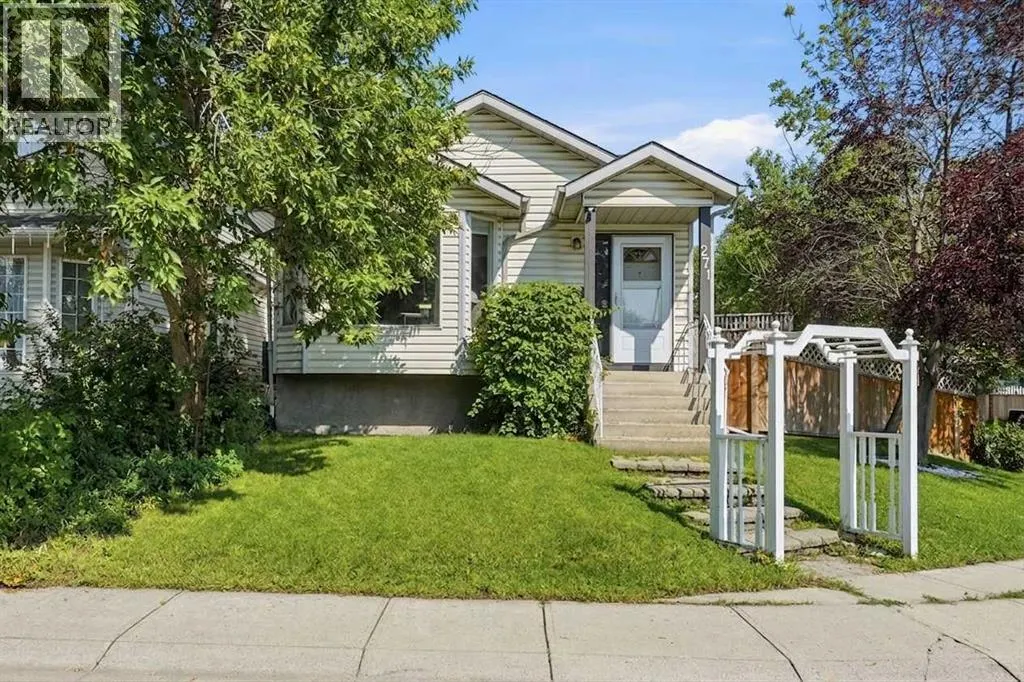
271 Erin Meadow Close Se, Calgary, AB
Price
$ 535,000
Property Attributes
- ID#A2344408
- TypeSingle Family
- Listing Status Active
- MunicipalityCalgary
- CityCalgary
- AreaErin Woods
- NeighbourhoodErin Woods
- Postal CodeT2B 3E4
- Style4 Level
- Year Built1992
- Price$ 535,000
- Bedrooms3+1
- Bathrooms1
- Half Bathrooms2
- Sqr Footage1665
Data Source:
Canadian Real Estate Association (CREA)
Property Description
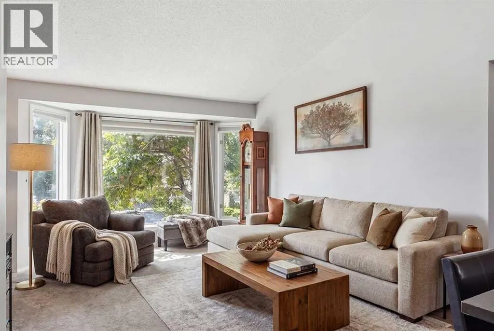
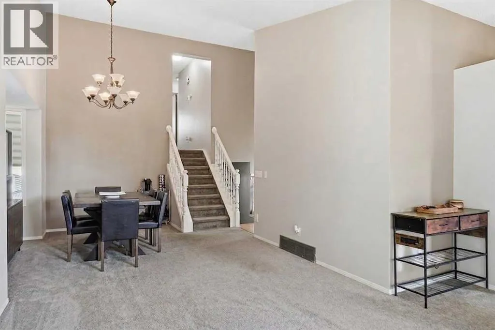
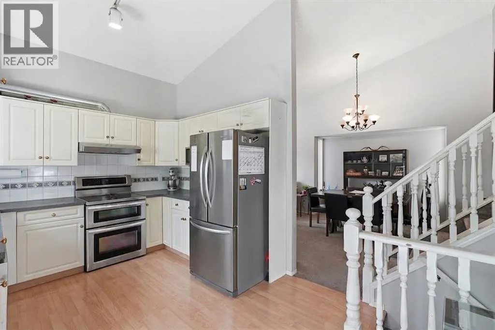
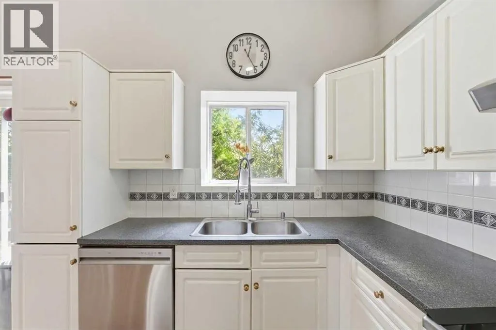
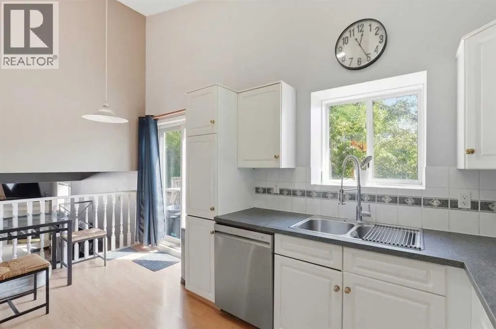
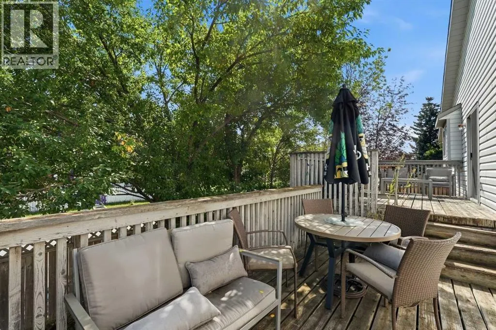
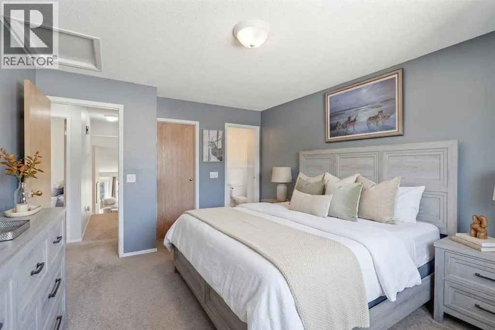
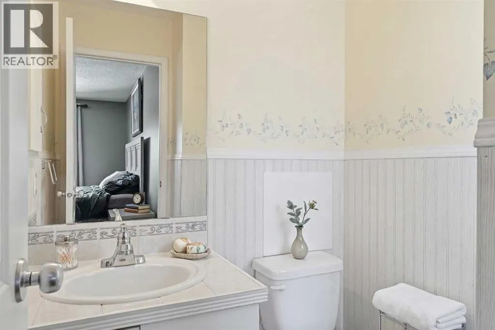
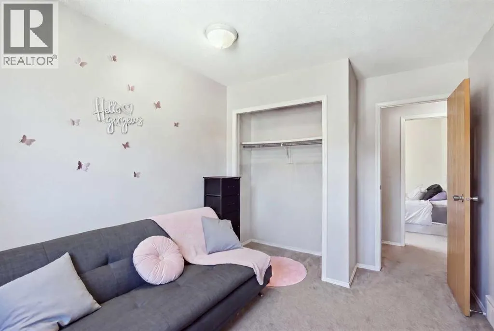
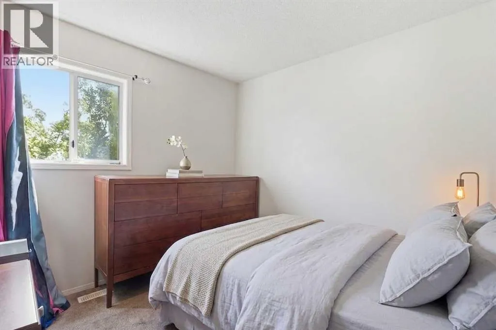
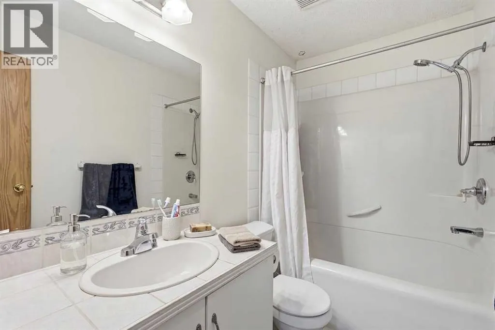
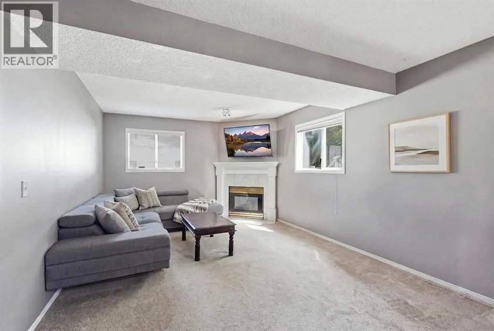
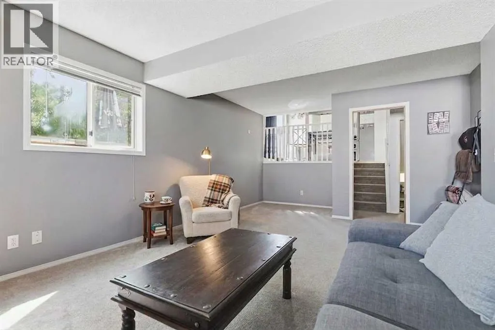
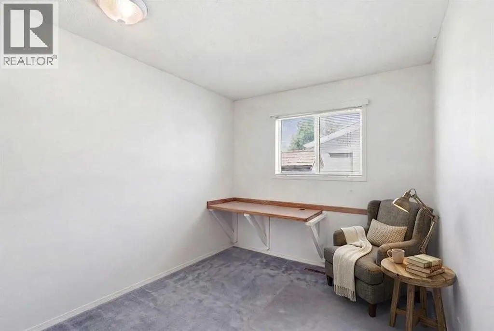
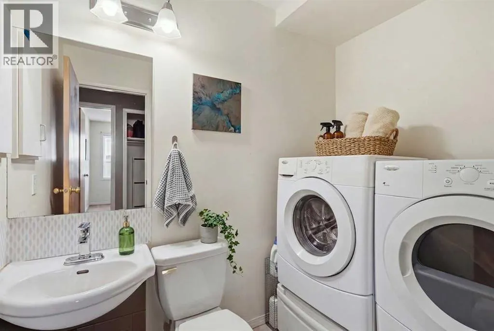
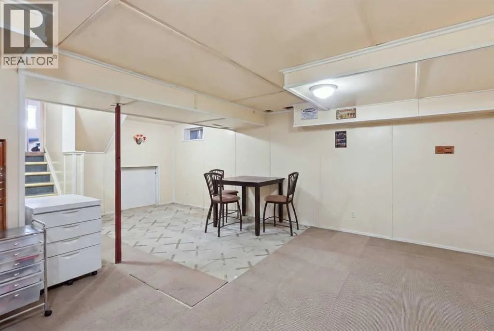
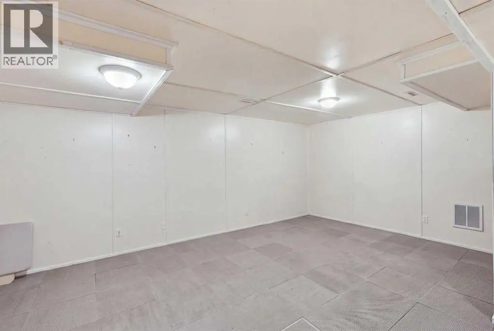
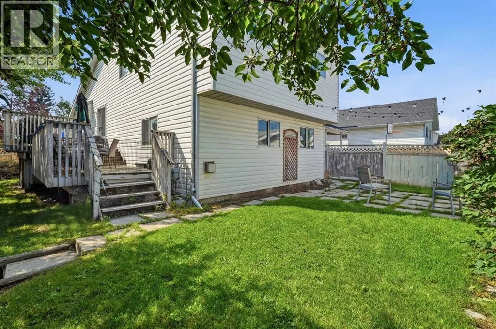
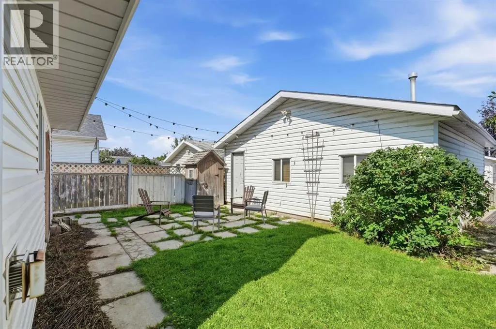
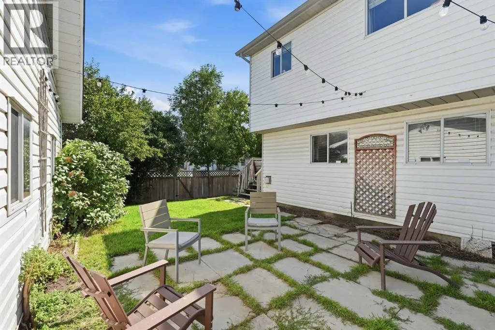
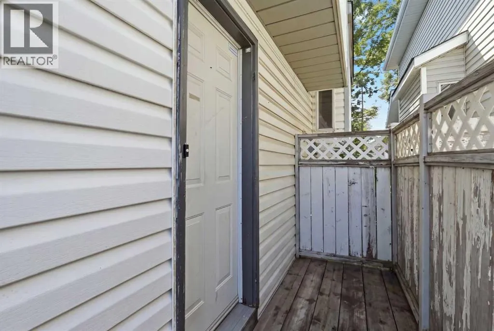
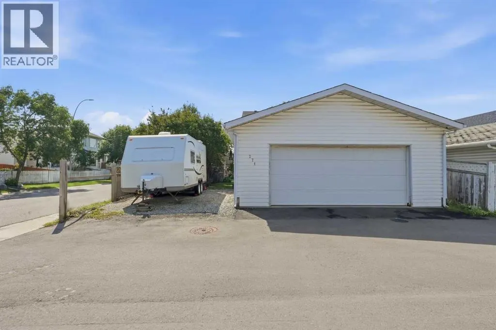
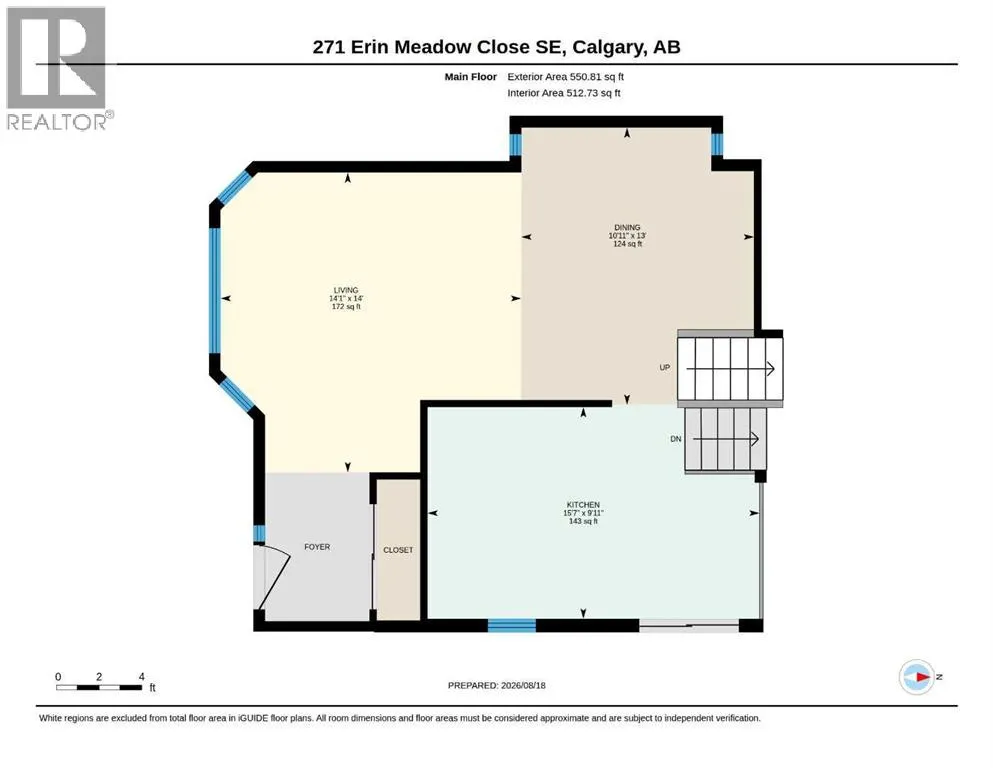
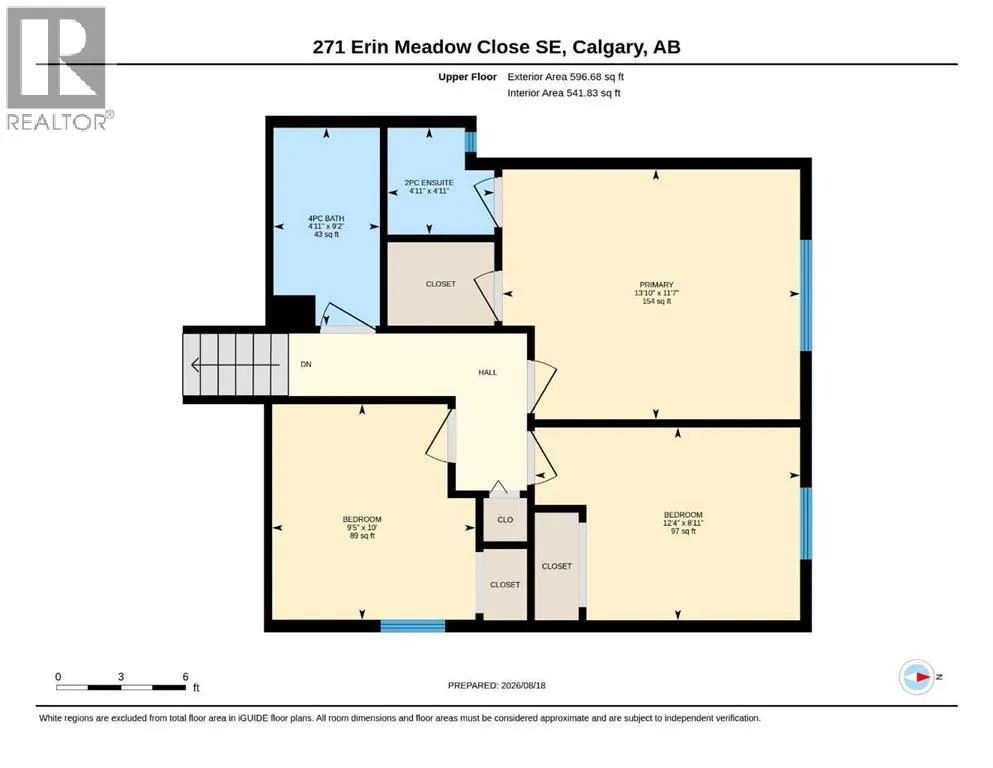
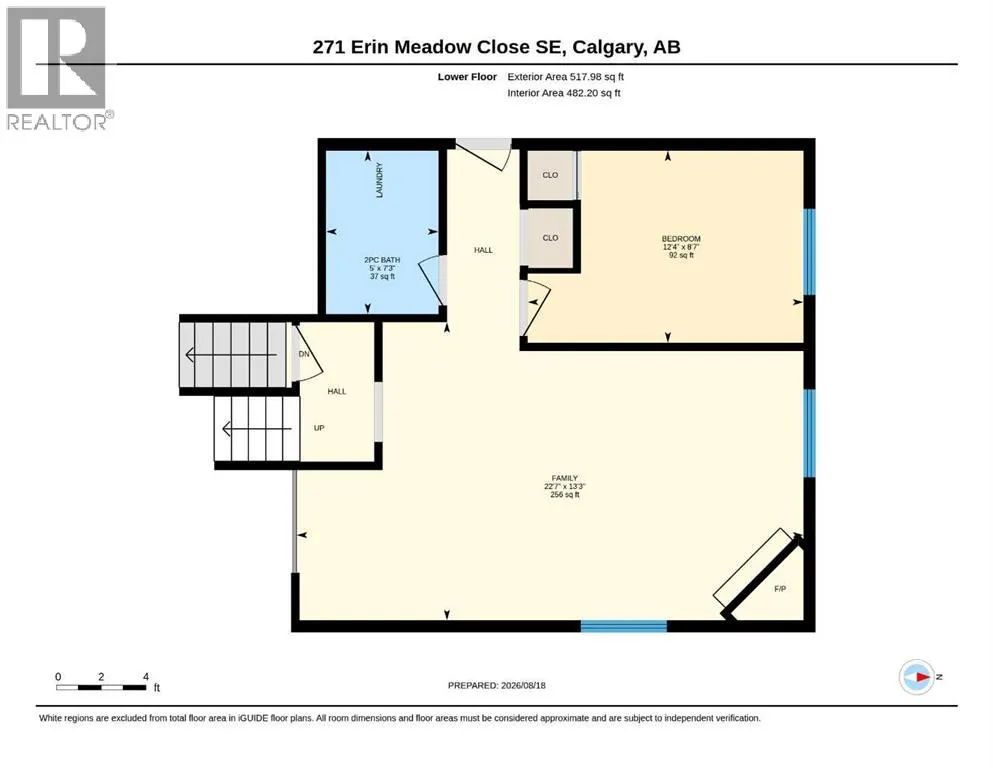
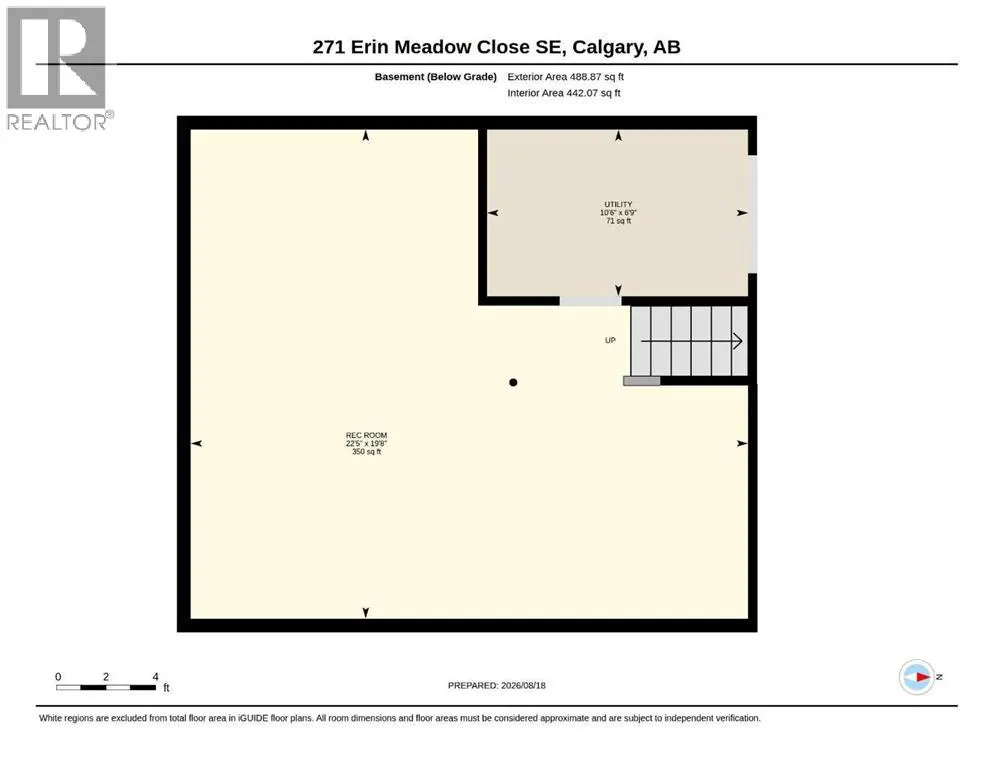
All the major upgrades are done for you and split level homes with this much space above grade don’t come to market very often. Move-in ready & offering 1,665sqft of developed space above grade PLUS another 488sqft in the basement. A 2nd entrance at grade level is already in place! Major recent updates include BRAND NEW FURNACE & A/C (2026), all Poly B plumbing removed with permit, new dishwasher & water softener (2024), new garage roof (2024), hot water tank (2019), & fresh paint (2023). Looking for an OVERSIZED & HEATED double garage? This home has it! Over 25’x23’ with workbenches, a paved alley, AND RV PARKING! Being located on a corner lot also means extra street parking. The location is another huge win - situated on a quiet no-through street, just steps to a public school (K-6) & a central green space. East Calgary Twin Arenas is a 2-minute drive with easy access to transit, Stoney Trail, Deerfoot Trail, & the 52 St corridor. Inside find a vaulted living & dining room where a south-facing bay window floods the space with natural light all day. The kitchen is both functional & charming, with a sink tucked under the window, a glass washer, stainless appliances (water line straight to the fridge means cold drinks all year round), & tons of cabinet/counter space. There is plenty of room for a small table in the kitchen for casual meals, & a patio door leads straight out to the deck, ideal for BBQing & indoor/outdoor living. Upstairs find three good-sized bedrooms. The larger primary features a walk-in closet & 2-piece ensuite with its own window — a lovely touch of natural light in a space that often goes without. The two additional bedrooms are a great size & a full 4-piece bathroom completes this level. The lower level is what truly sets this home apart – a huge family room with full-sized windows is anchored by a cozy corner gas fireplace. This level also includes a fourth bedroom & a half bath with laundry. The real standout feature is its own 2nd entrance at grade level, walking straight out to the backyard/garage. Whether you're looking at space for extended family, a private area for older kids or guests, a home office or exploring rental income potential, the separate entrance gives you options that a typical 4-level split simply doesn't offer. Below that, the basement is a genuine blank slate – imagine a home gym, a fifth bedroom, a home theatre - the possibilities are wide open. A crawl space adds incredible bonus storage that's tough to find in any home. The large corner lot is beautifully framed by mature trees providing shade & privacy. Entertain on the two-tiered deck or gather around a fire pit on the stone patio area. This is a rare combination of space, updates, flexibility, & location — excellent value in SE Calgary that won't last long! (id:7434)
General Features
| Features | See remarks, Back lane |
|---|---|
| Property Type | Single Family |
| Zoning Description | R-CG |
| CommunityName | Erin Woods |
| Amenities | Park, Playground, Schools |
| Building Appliances | Refrigerator, Water softener, Dishwasher, Stove, Microwave, Hood Fan, Window Coverings, Garage door opener, Washer & Dryer |
| Building Architectural Style | 4 Level |
| Building Cooling Type | Central air conditioning |
| Parking Space Total | 3 |
| Foundation Type | Poured Concrete |
| Building Type | House |
| Ownership Type | Freehold |
Interior Features
| Building Fireplace Present | True |
|---|---|
| Building Fireplace Total | 1 |
| Building Heating Type | Forced air |
| Building Heating Fuel | Natural gas |
| Basement Development | Partially finished |
| Basement Type | Full (Partially finished) |
| Construction Material | Wood frame |
| Construction Style Attachment | Detached |
| Flooring Type | Carpeted, Laminate |
| Living Area Range | 1665 |
| Bedrooms | 3+1 |
Exterior Features
| Structure | Deck |
|---|---|
| Land Amenities | Park, Playground, Schools |
| Landscape Features | Landscaped, Lawn |
| Exterior Finish | Vinyl siding |
| Fence Type | Partially fenced |
Room Details
| Room | Dimensions | Level | Flooring | Details |
|---|---|---|---|---|
| 2pc Bathroom | 4.92 Ft x 4.92 Ft | Upper Level | ||
| 4pc Bathroom | 9.17 Ft x 4.92 Ft | Upper Level | ||
| Bedroom | 8.92 Ft x 12.33 Ft | Upper Level | ||
| Dining room | 13.00 Ft x 10.92 Ft | Main level | ||
| Family room | 13.25 Ft x 22.58 Ft | Lower level | ||
| Furnace | 6.75 Ft x 10.50 Ft | Basement | ||
| Kitchen | 9.92 Ft x 15.58 Ft | Main level | ||
| Living room | 14.00 Ft x 14.08 Ft | Main level | ||
| Primary Bedroom | 11.58 Ft x 13.83 Ft | Upper Level | ||
| Recreational, Games room | 19.67 Ft x 22.42 Ft | Basement |
Amenities
- Views
- New Construction
- Adult 55+
- Lease To Own
- No Strata Fees
- Furnished
- Primary On Main
- Air Conditioning
- Seller Finance
- Green
- Fixer Upper
- Horse
- Golf
- Fireplace
- Deck
- Garage
- Basement
- Pool

Property vs Single Family Average in T2B 3E4
Price
Year Built
In The Neighbourhood
Primary On Main
Calgary
$ 399,900
- Type
- Single Family
- Size
- 1,326 SqFt
- Rooms
- 4 Beds + 1.5 Baths
CIR Realty
Primary On Main
Calgary
$ 499,900
- Type
- Single Family
- Size
- 906 SqFt
- Rooms
- 5 Beds + 2 Baths
CIR Realty
Primary On Main
Calgary
$ 489,900
- Type
- Single Family
- Size
- 1,358 SqFt
- Rooms
- 3 Beds + 2.5 Baths
First Place Realty
Reduced
Calgary
$ 504,977
- Type
- Single Family
- Size
- 1,284 SqFt
- Rooms
- 3 Beds + 2.5 Baths
Century 21 Bamber Realty LTD.
Reduced
Calgary
$ 504,977
- Type
- Single Family
- Size
- 1,285 SqFt
- Rooms
- 3 Beds + 2.5 Baths
Century 21 Bamber Realty LTD.
Primary On Main
Calgary
$ 449,000
- Type
- Single Family
- Size
- 1,020 SqFt
- Rooms
- 4 Beds + 2 Baths
Century 21 Masters
 Data is supplied by Pillar 9™ MLS® System. Pillar 9™ is the owner of the copyright in its MLS® System. Data is deemed reliable but is not guaranteed accurate by Pillar 9™. The trademarks MLS®, Multiple Listing Service® and the associated logos are owned by The Canadian Real Estate Association (CREA) and identify the quality of services provided by real estate professionals who are members of CREA. Used under license.

 Data is supplied by Pillar 9™ MLS® System. Pillar 9™ is the owner of the copyright in its MLS® System. Data is deemed reliable but is not guaranteed accurate by Pillar 9™. The trademarks MLS®, Multiple Listing Service® and the associated logos are owned by The Canadian Real Estate Association (CREA) and identify the quality of services provided by real estate professionals who are members of CREA. Used under license.
Last Update: September 14, 2026 11:26 AM U
Data is supplied by Pillar 9™ MLS® System. Pillar 9™ is the owner of the copyright in its MLS® System. Data is deemed reliable but is not guaranteed accurate by Pillar 9™. The trademarks MLS®, Multiple Listing Service® and the associated logos are owned by The Canadian Real Estate Association (CREA) and identify the quality of services provided by real estate professionals who are members of CREA. Used under license.
Last Update: September 14, 2026 11:26 AM U
 Information should be deemed reliable but not guaranteed, all representations are approximate, and individual verification is recommended. Copyright ©2026 All rights reserved.
The trademarks REALTOR®, REALTORS® and the REALTOR® logo are controlled by The Canadian Real Estate Association (CREA) and identify real estate professionals who are members of CREA. The trademarks MLS®, Multiple Listing Service® and the associated logos are owned by CREA and identify the quality of
Information should be deemed reliable but not guaranteed, all representations are approximate, and individual verification is recommended. Copyright ©2026 All rights reserved.
The trademarks REALTOR®, REALTORS® and the REALTOR® logo are controlled by The Canadian Real Estate Association (CREA) and identify real estate professionals who are members of CREA. The trademarks MLS®, Multiple Listing Service® and the associated logos are owned by CREA and identify the quality of
 Data is supplied by Pillar 9™ MLS® System. Pillar 9™ is the owner of the copyright in its MLS® System. Data is deemed reliable but is not guaranteed accurate by Pillar 9™. The trademarks MLS®, Multiple Listing Service® and the associated logos are owned by The Canadian Real Estate Association (CREA) and identify the quality of services provided by real estate professionals who are members of CREA. Used under license.